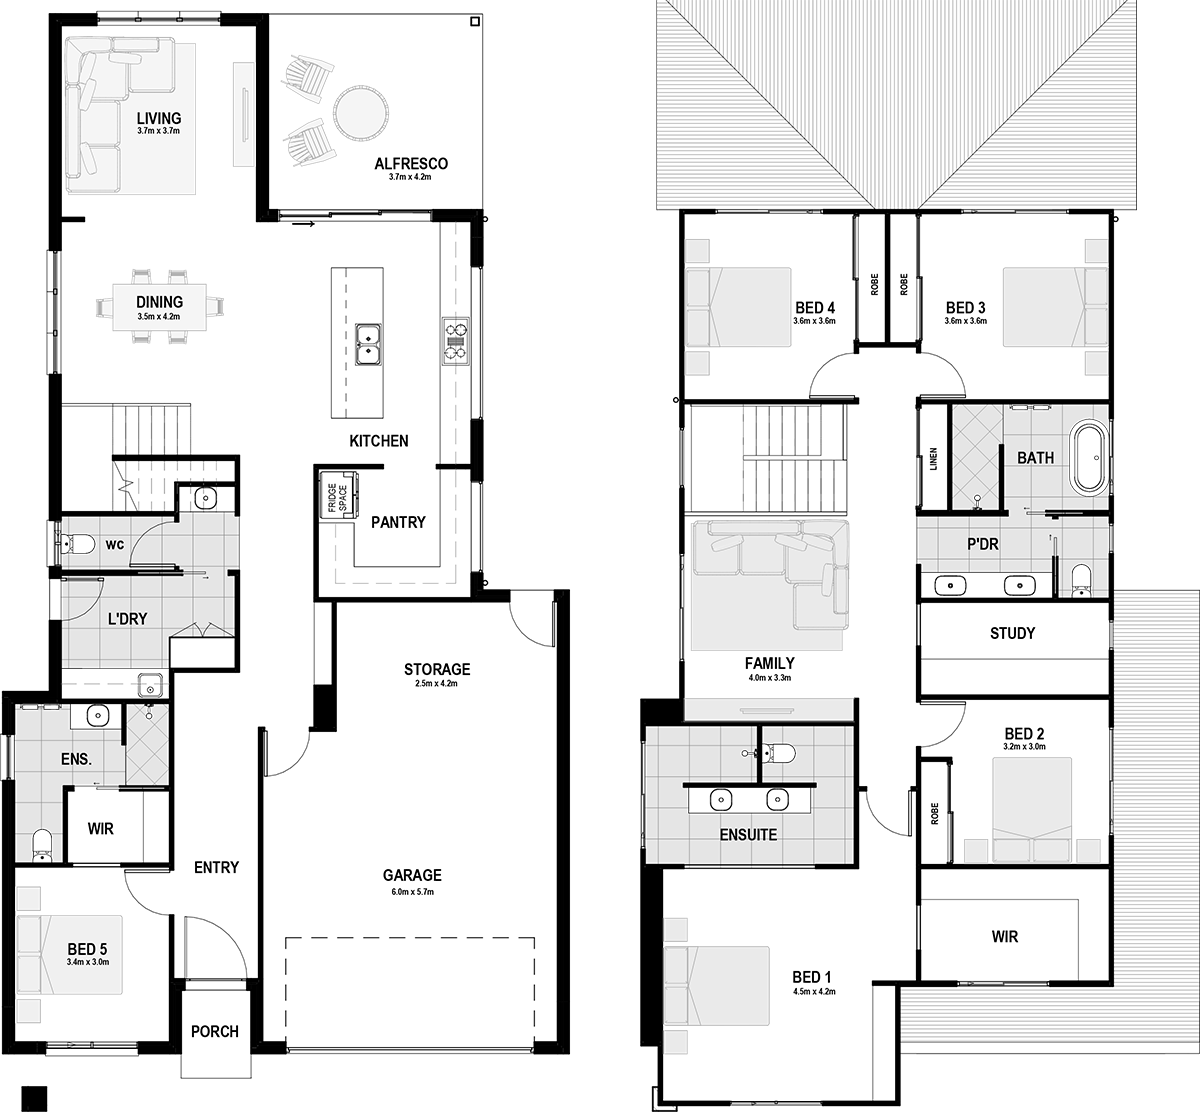
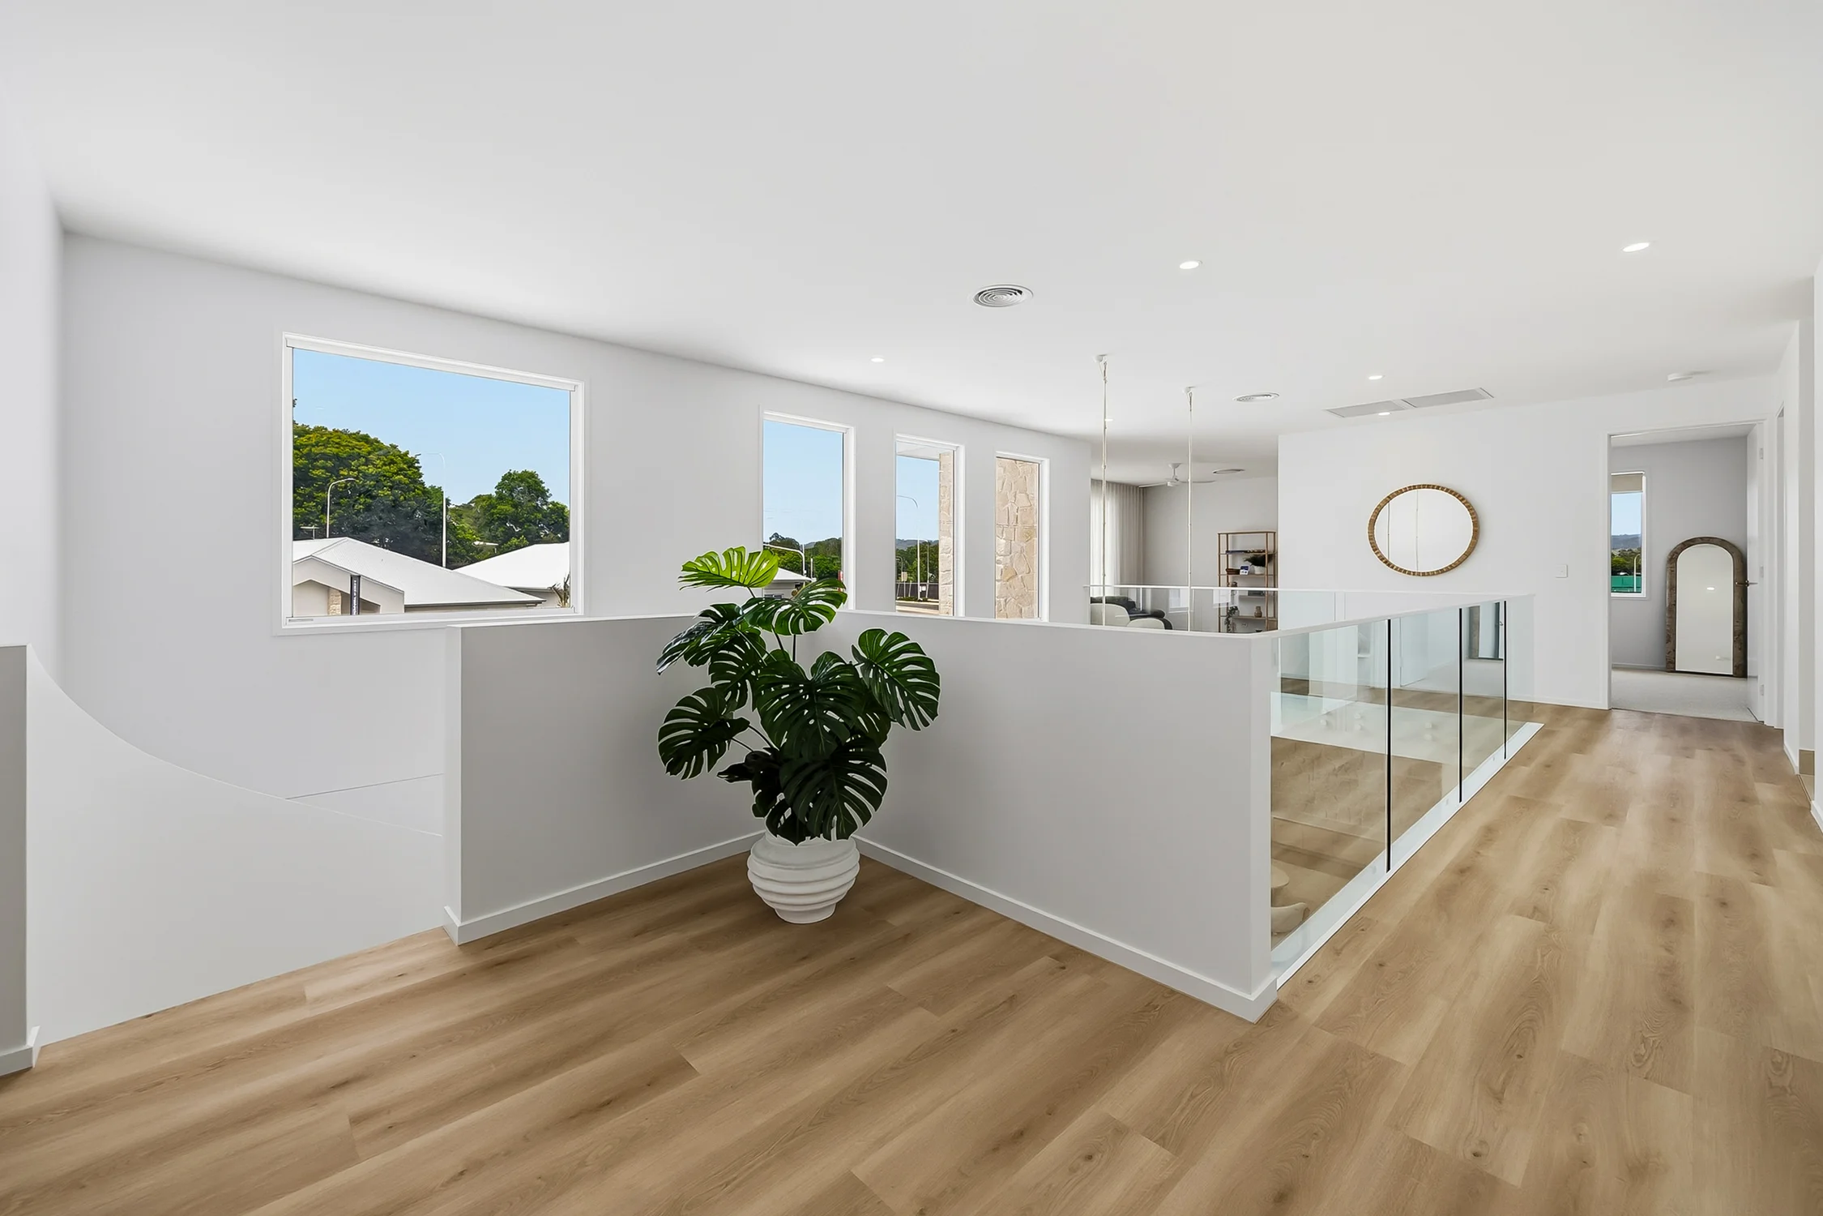
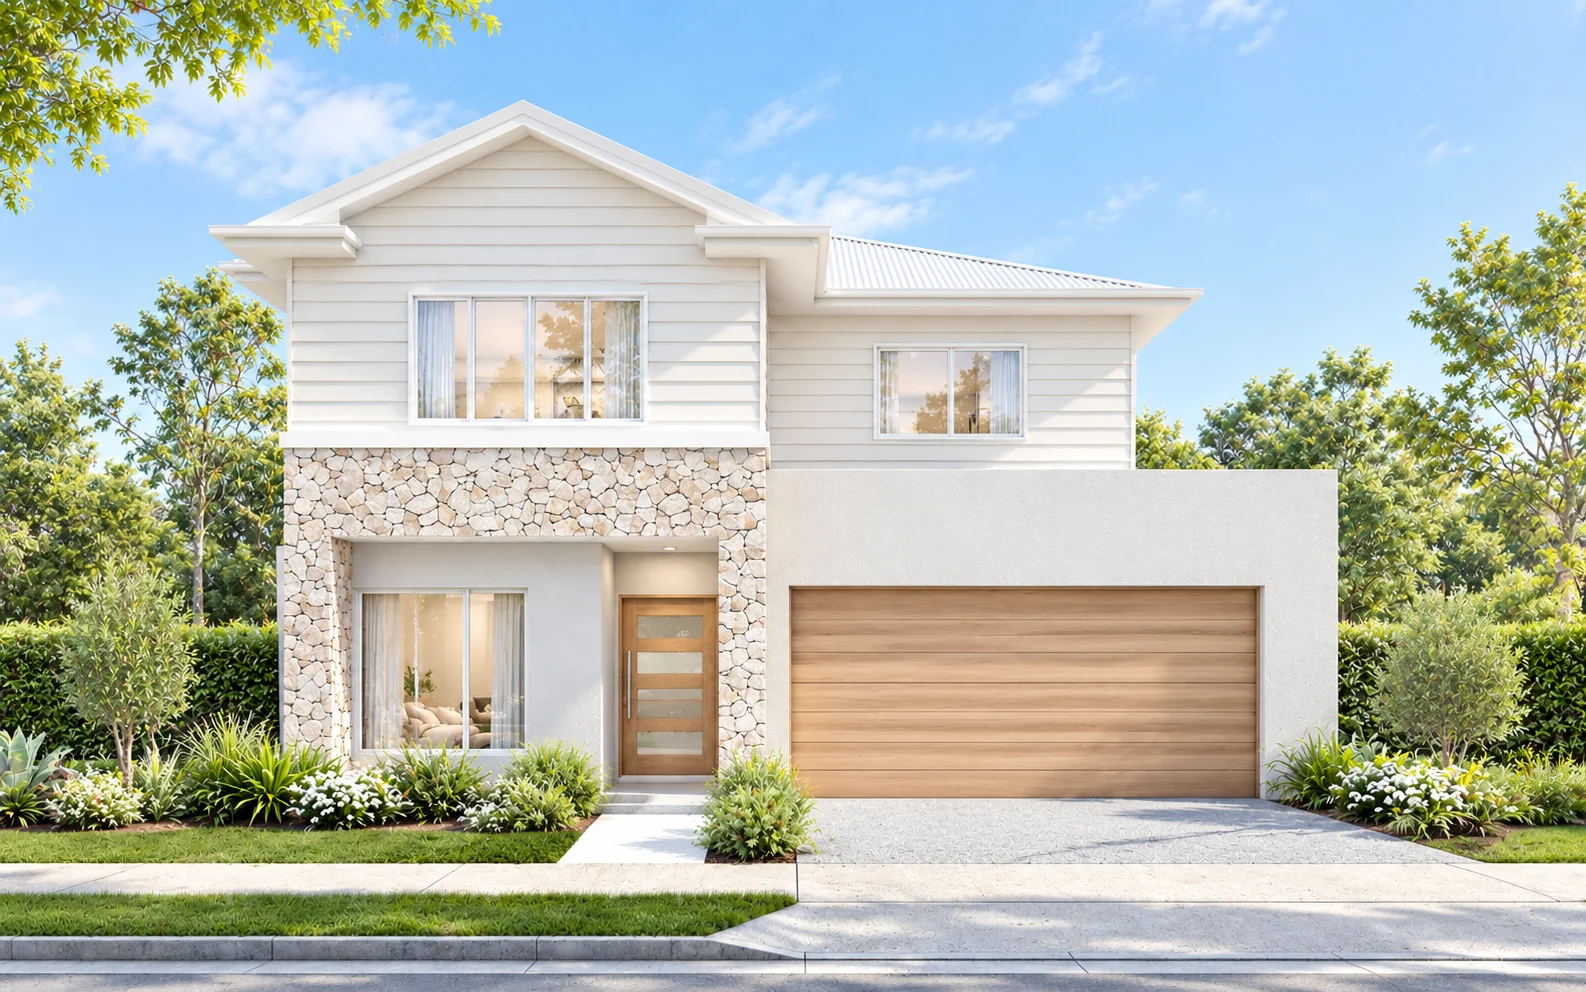
Willow
- Bedrooms4
- Bathrooms2.5
- Garage2
- StoreysDouble
- Total area335.62m²
- Lot width12.5m
Building on a steep block? We adapt our house designs to the fall of your land, or draft a custom plan when the site needs one. Sunshine Coast and Moreton Bay.

No designs match those filters.
Depending on the fall, we adapt one of our home designs to your block or draft a custom design for it. We’ll recommend the better fit at your consultation.
Blocks with over 600mm of fall are regular work for us. Every slope is different, so we check your contours and soil before recommending a design for the site.
Split level plans follow the slope and cut back on earthworks. A high set design lifts the home above the fall. We’ll suggest what suits your block and budget.
It can. Retaining walls, extra engineering and earthworks add cost on steeper sites. Site costs are included, and engineering extras are itemised before contract.
Site checks, engineering and a design that works with the fall. Our sloping block building page covers how we handle the build itself, start to finish.
Yes. We assess the fall first, design a home that suits it, then manage your knockdown rebuild from demolition to handover with our own carpenters.
Yes. A steep site can suit a home designed around it. Our custom homes team plans for the slope, the views and site access from the very first sketch.