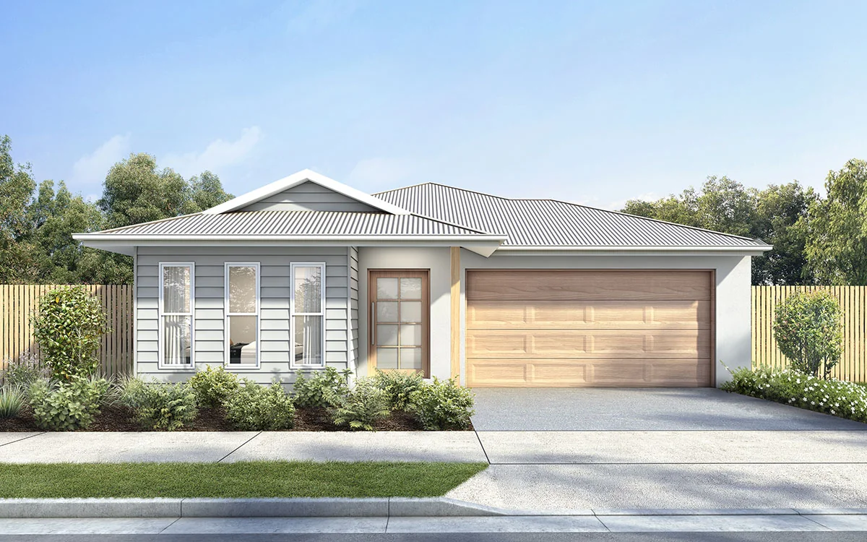
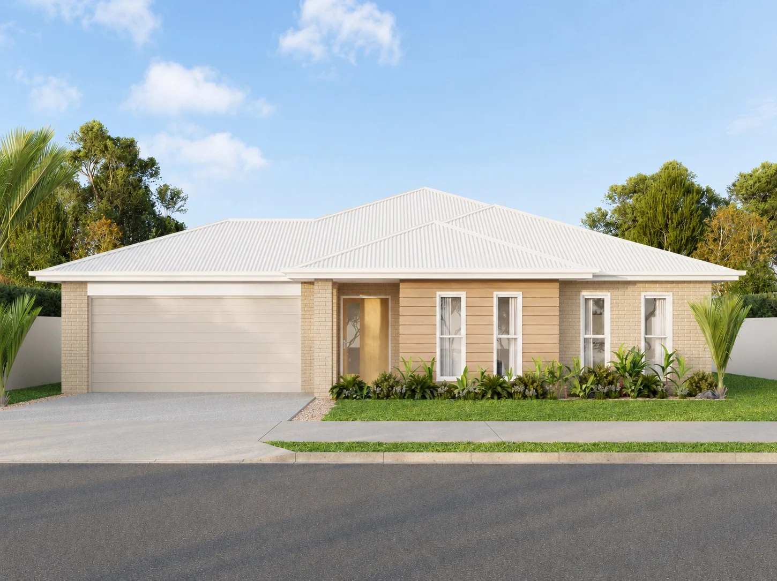
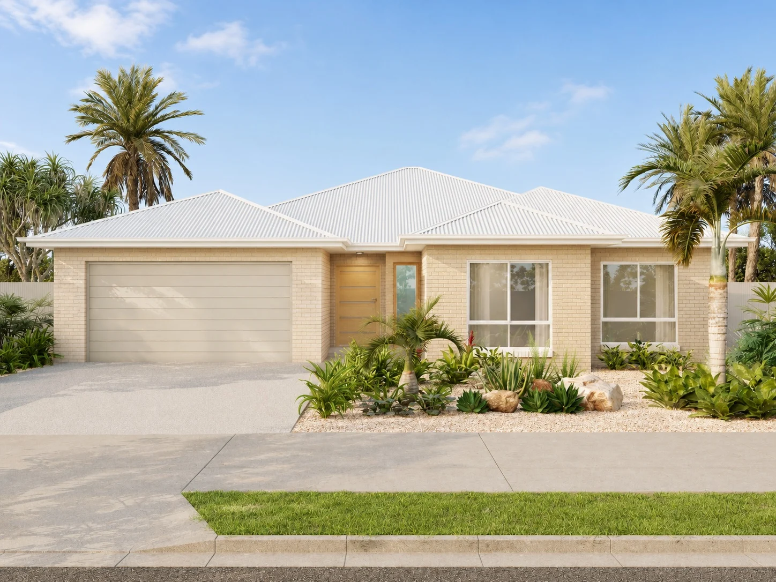
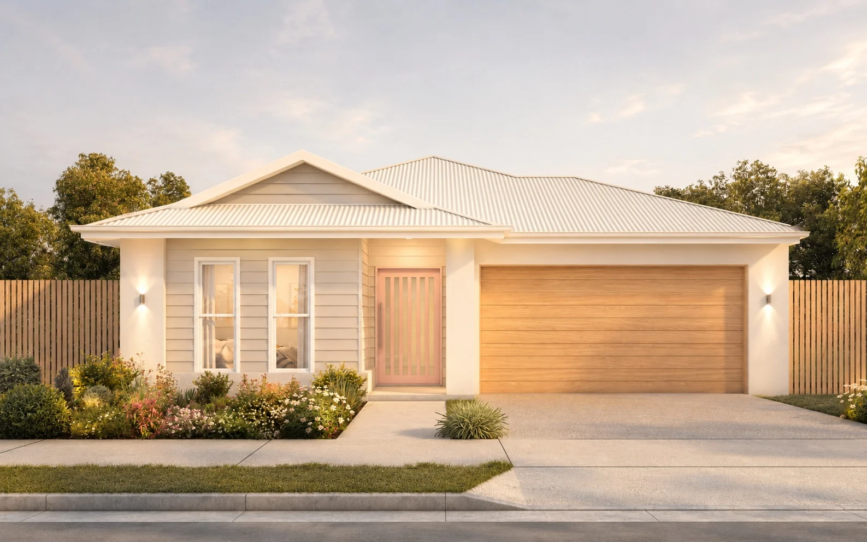
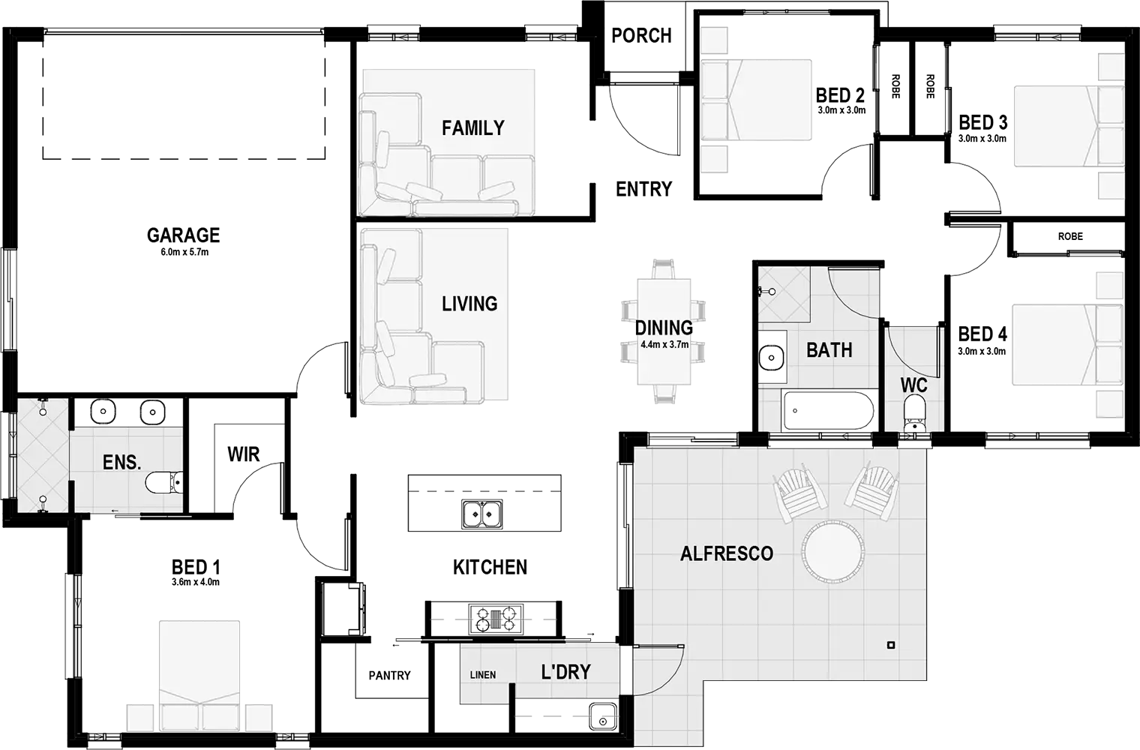
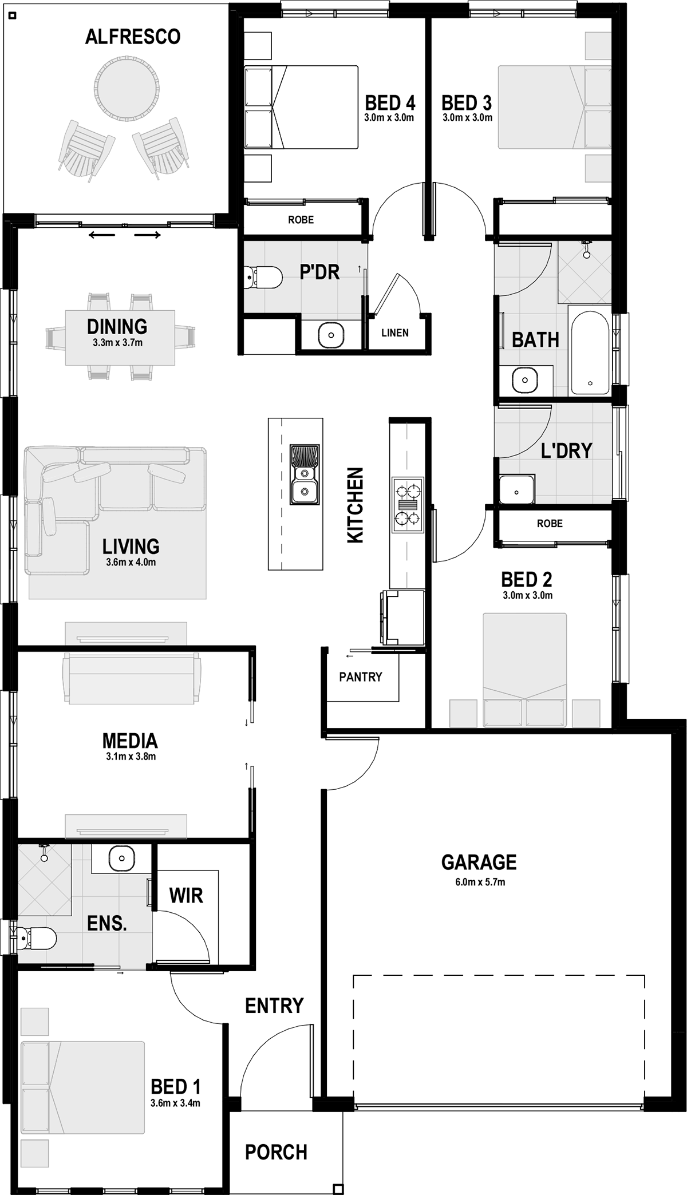
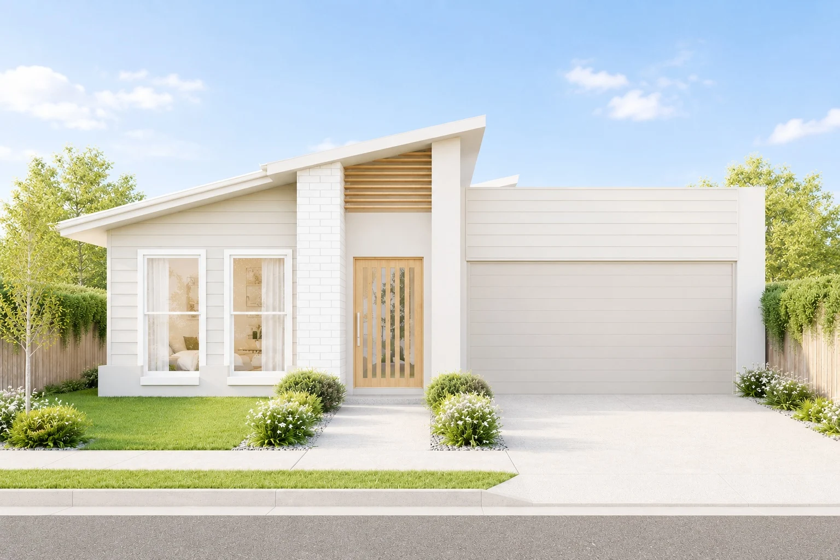
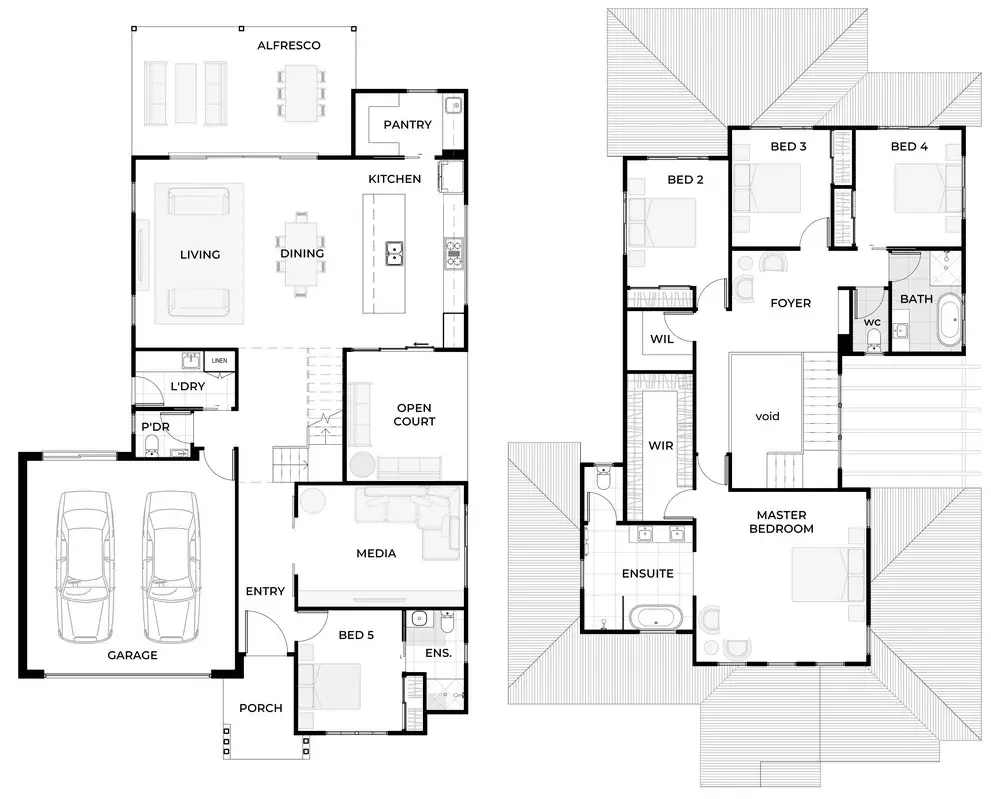
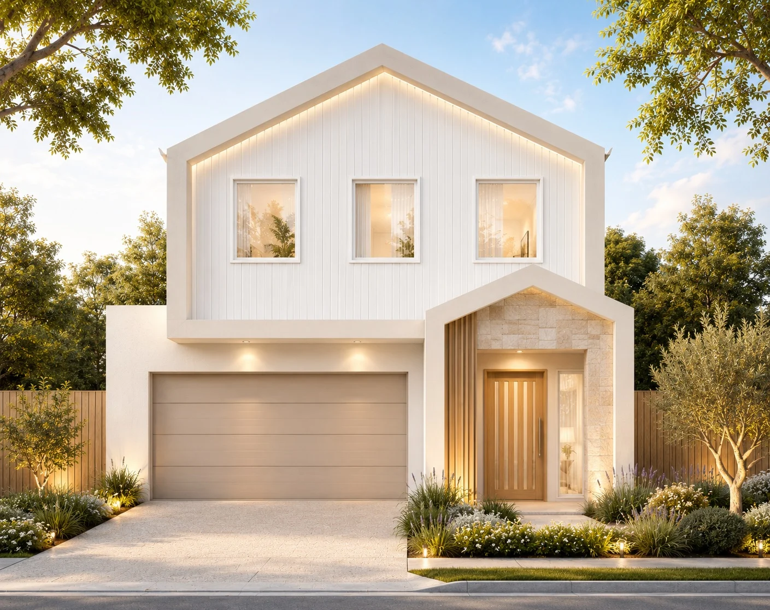
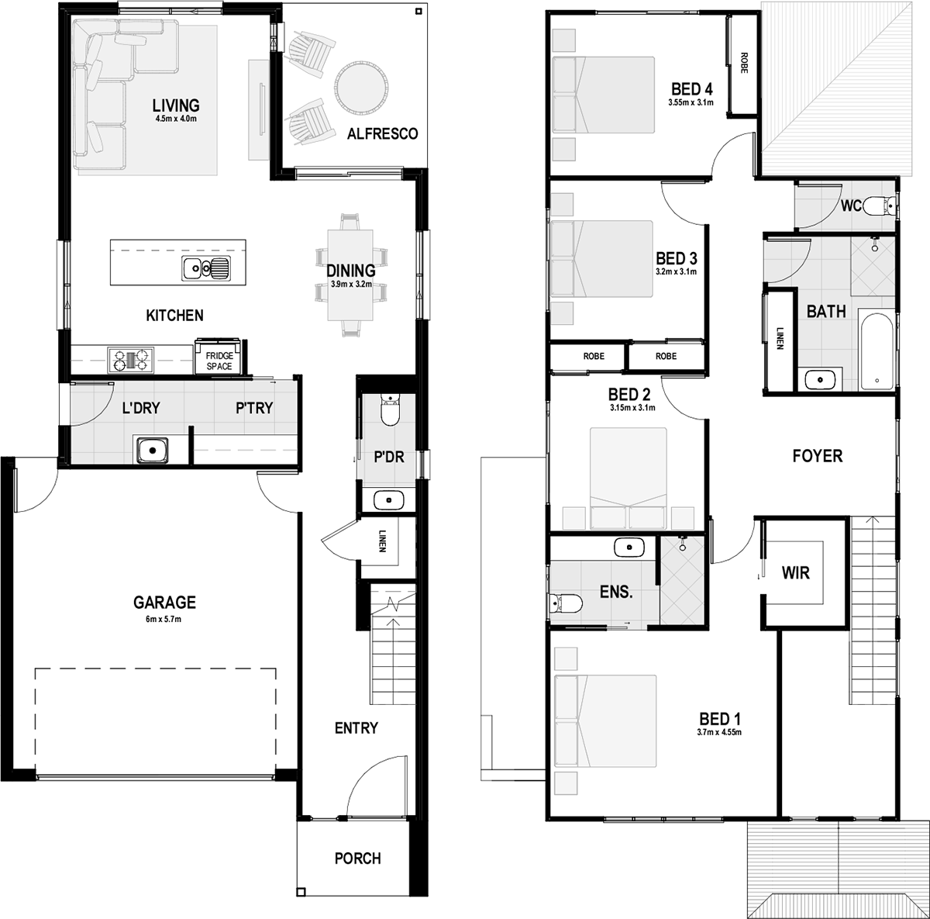
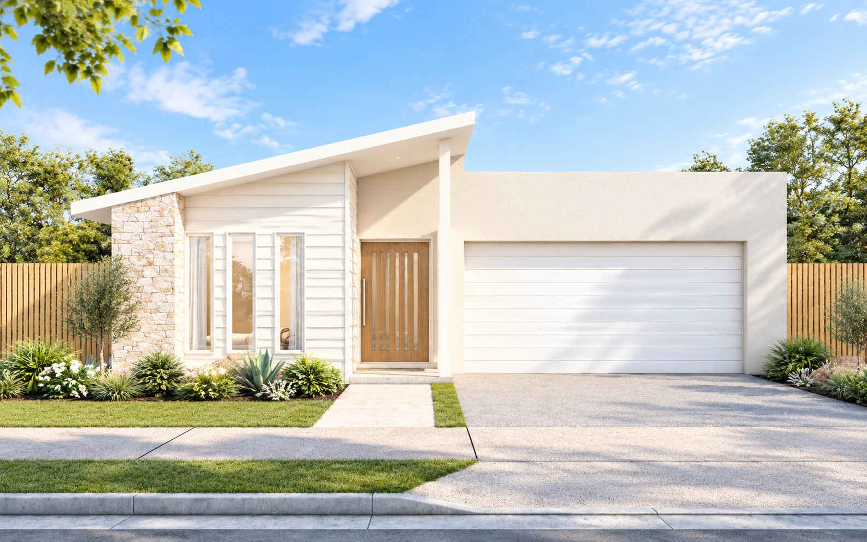
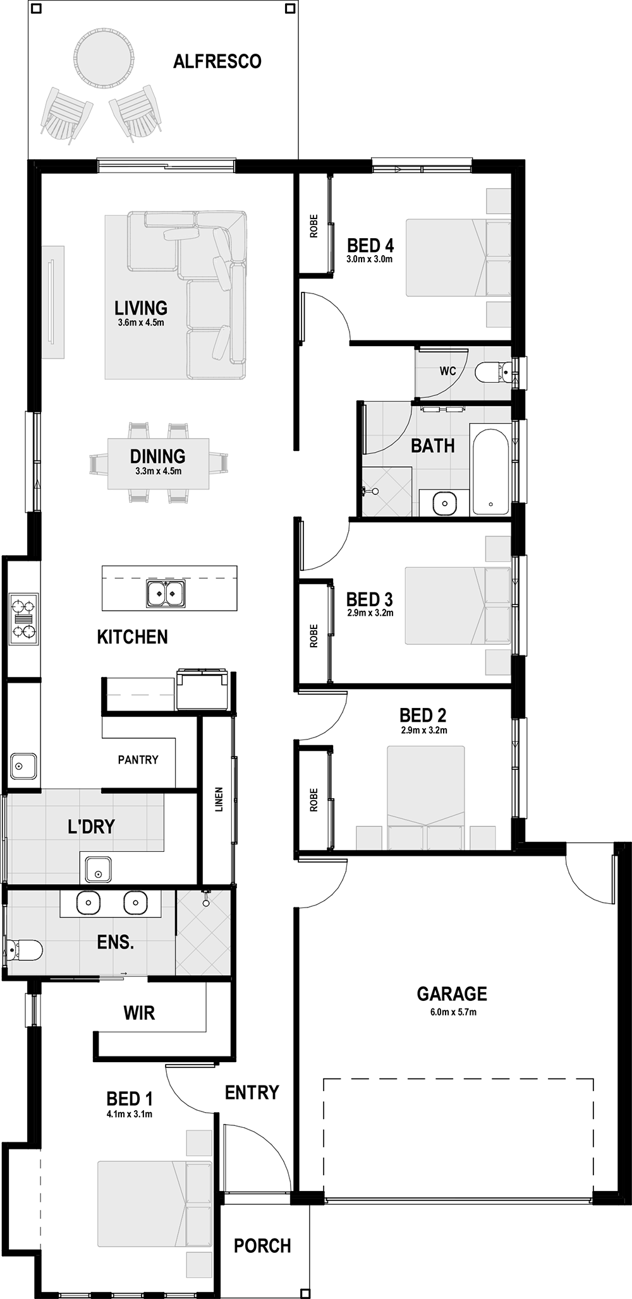
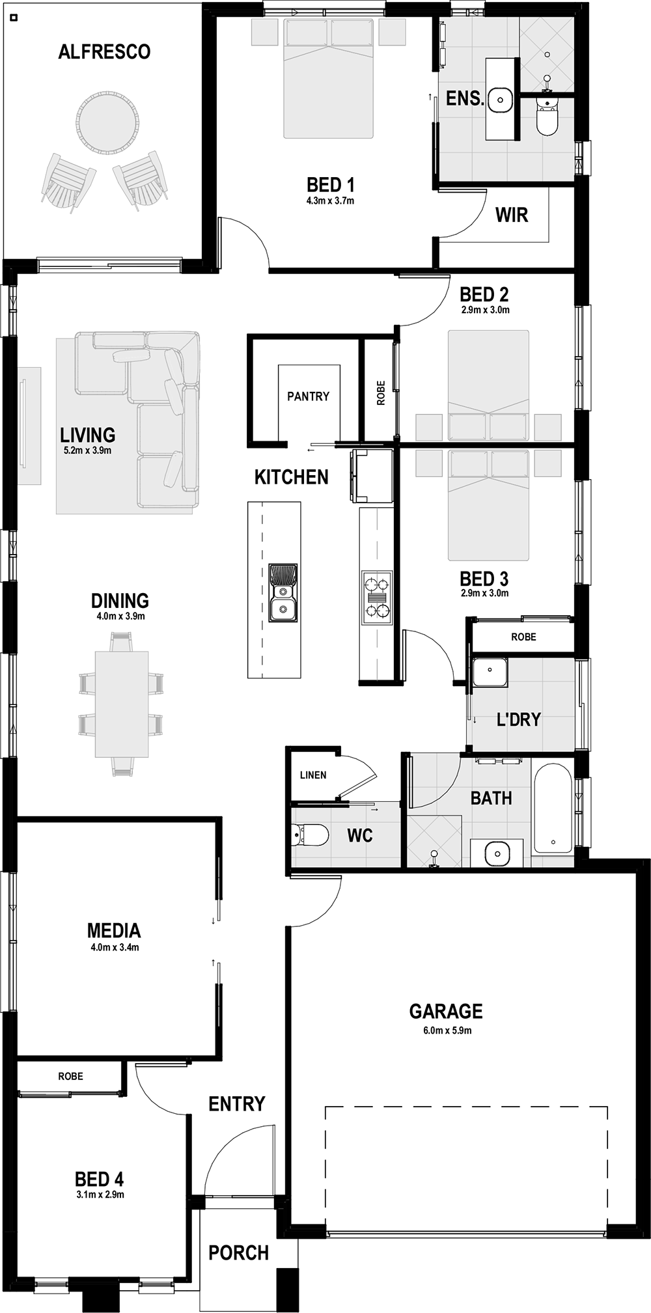
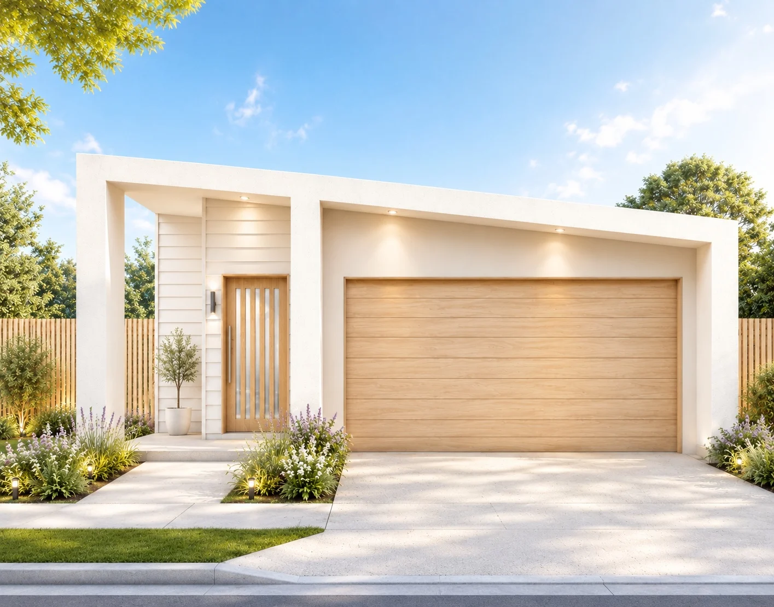
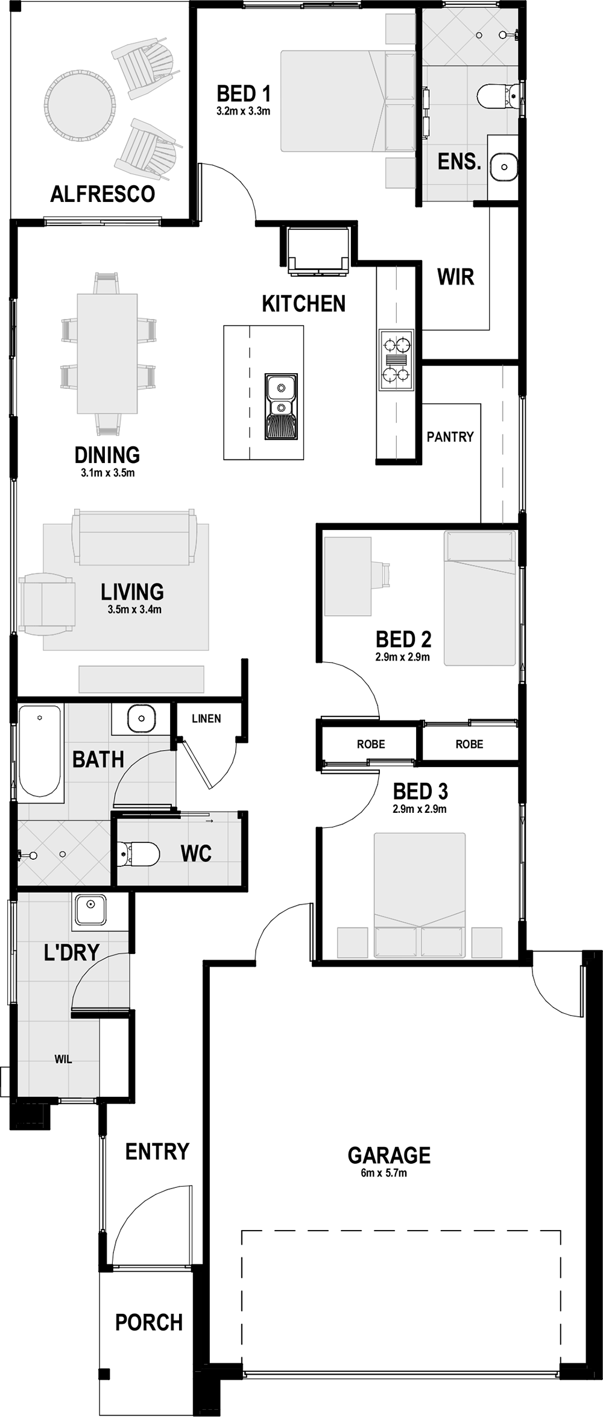
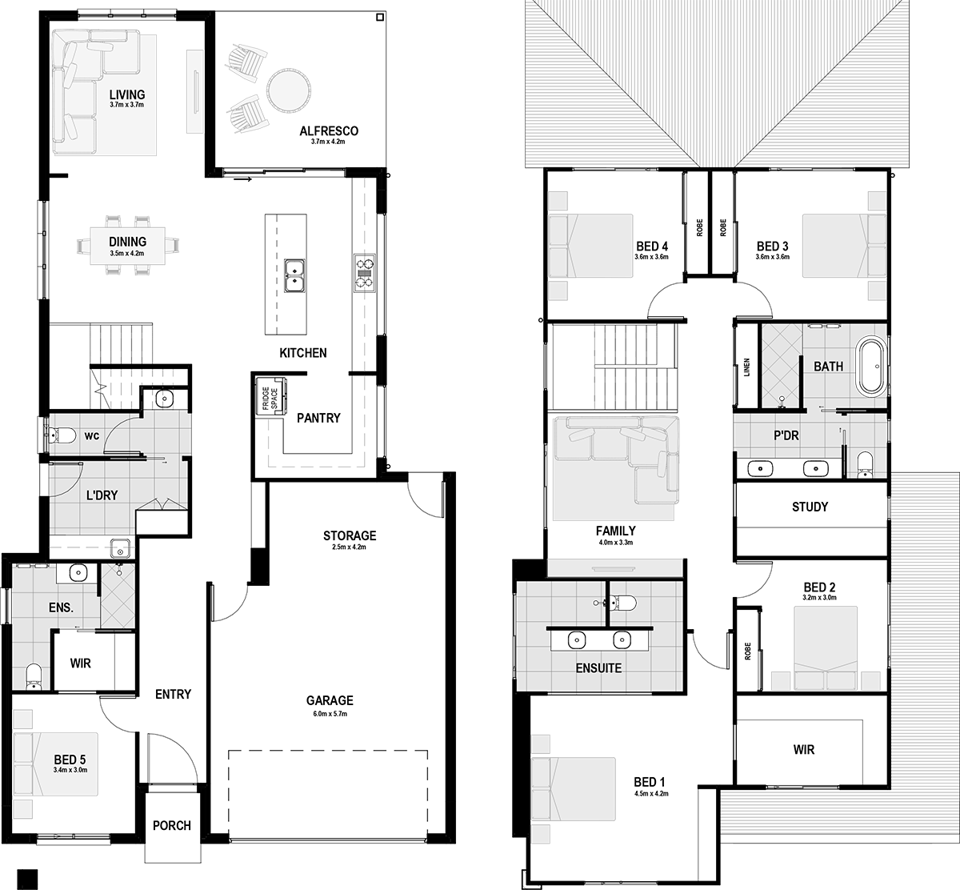
Airlie
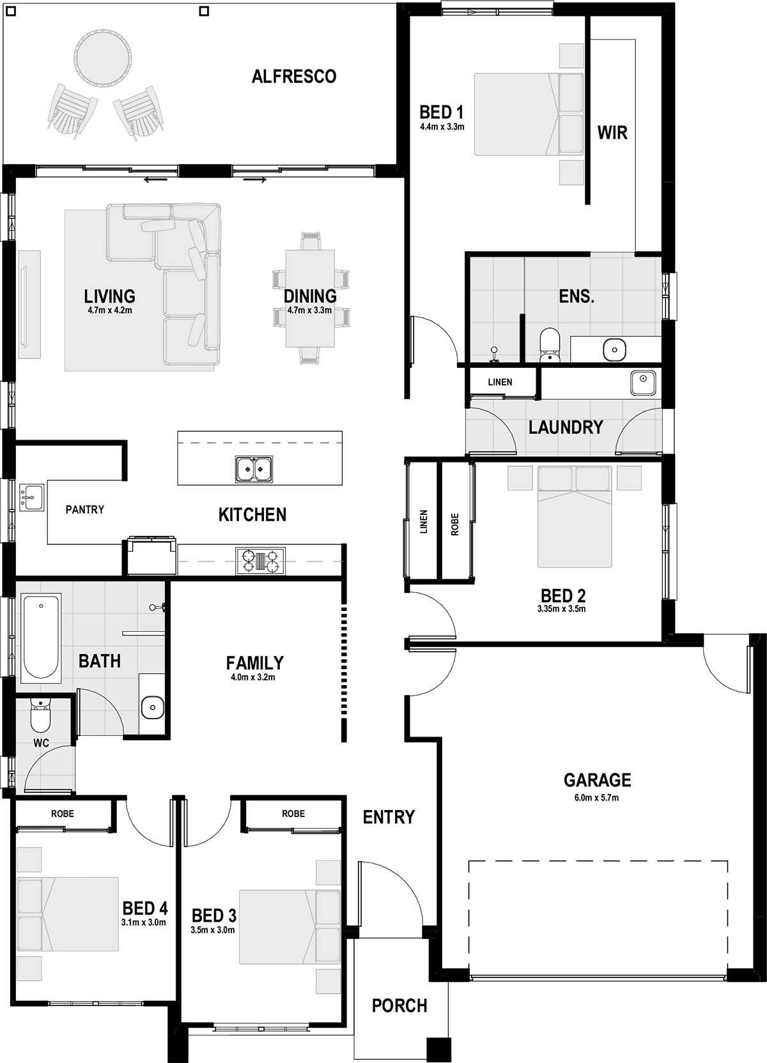
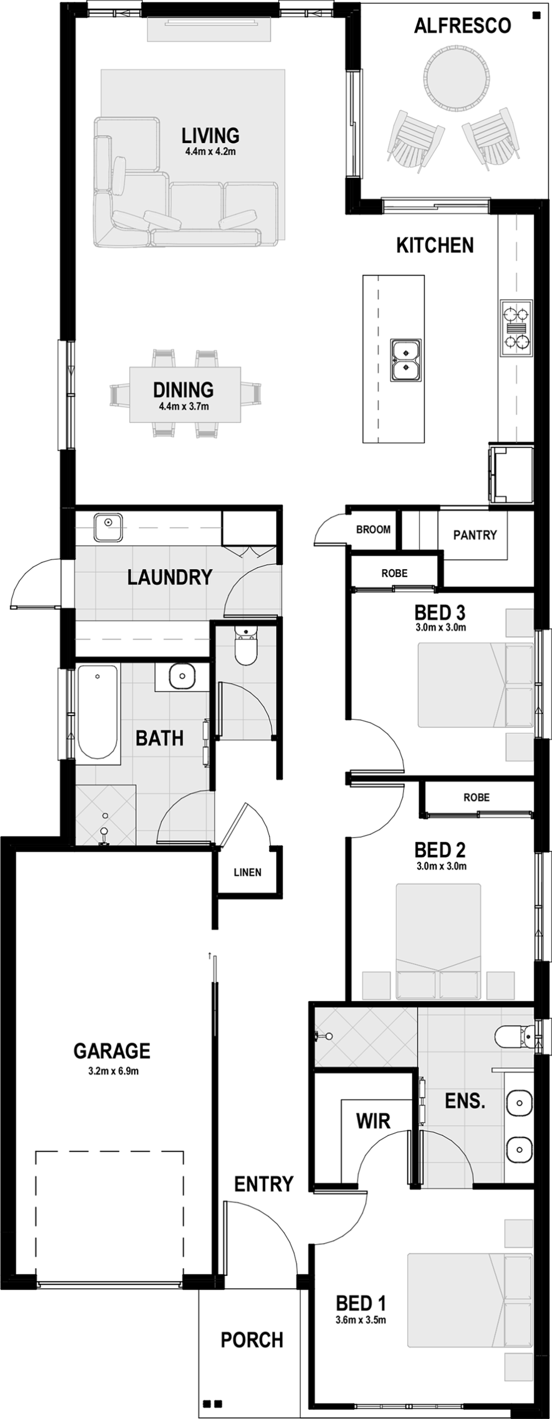
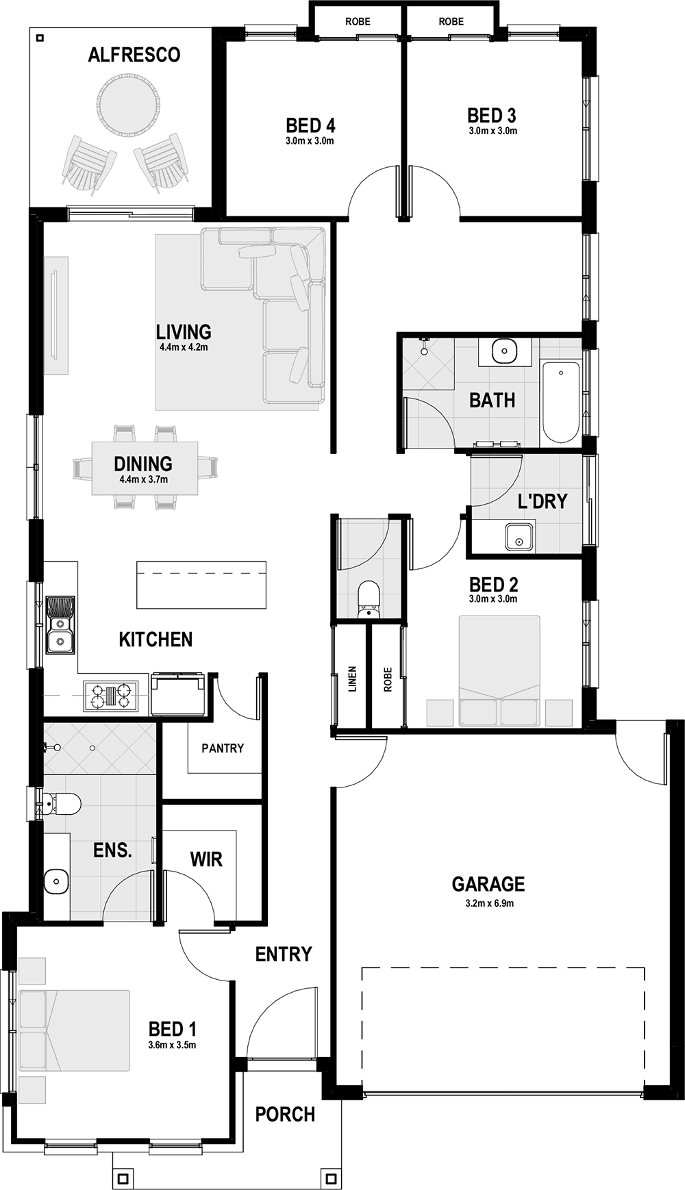
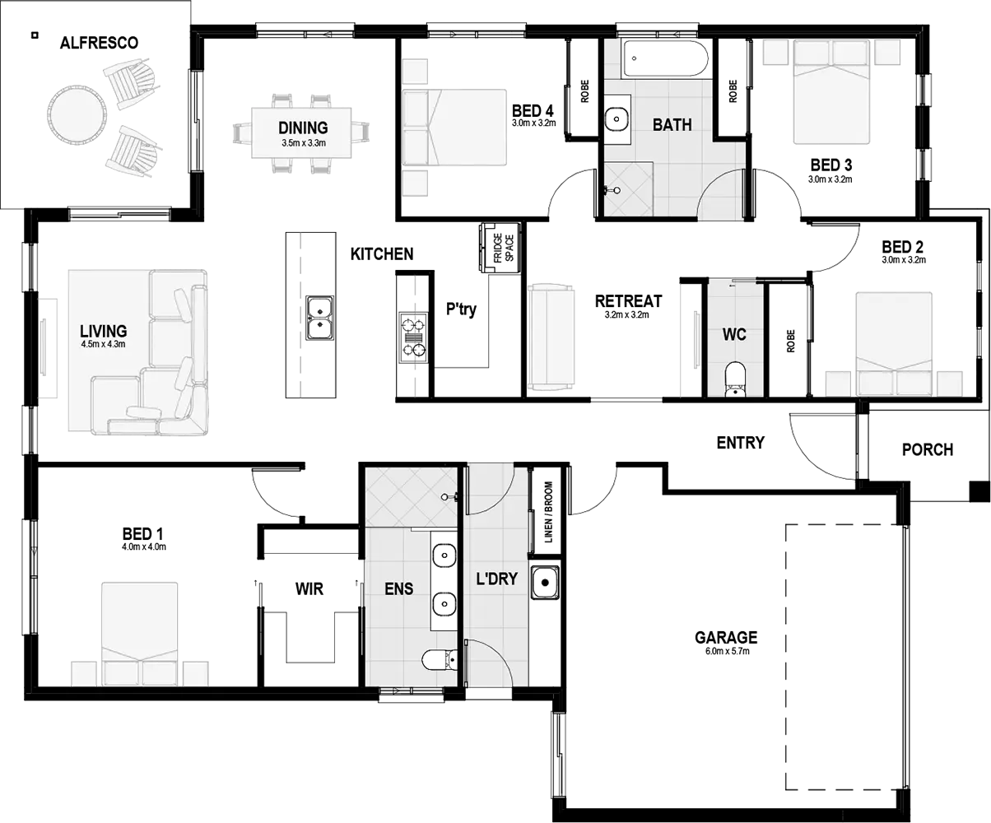
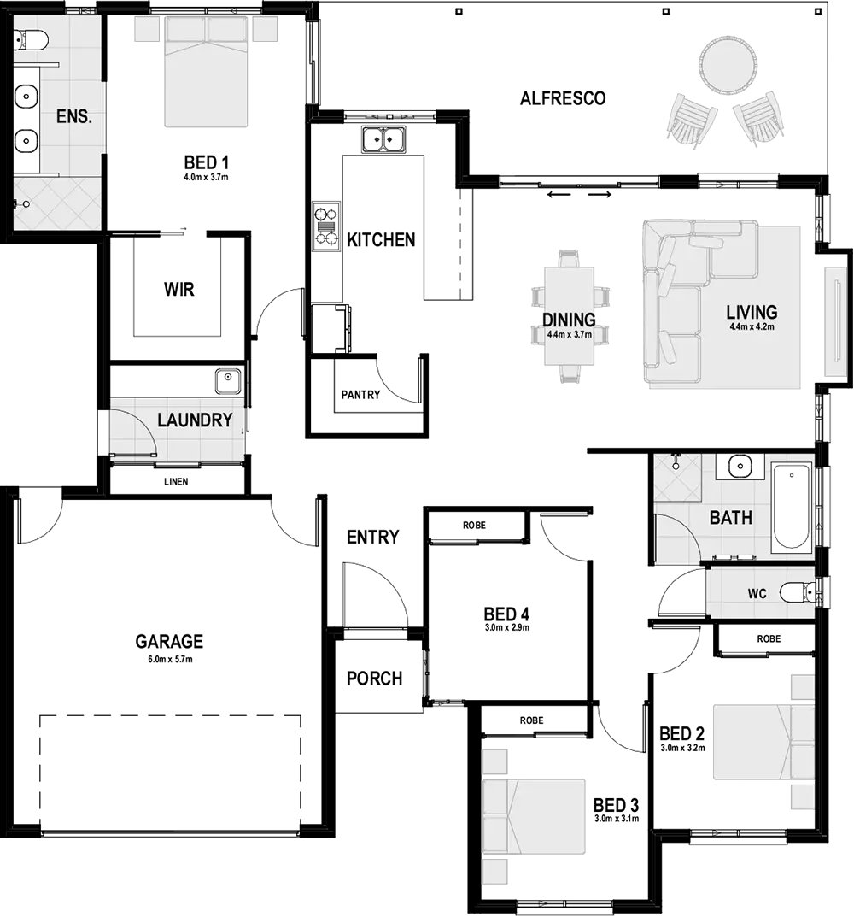
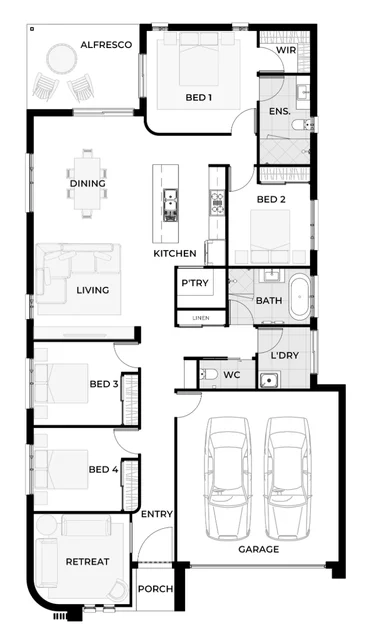
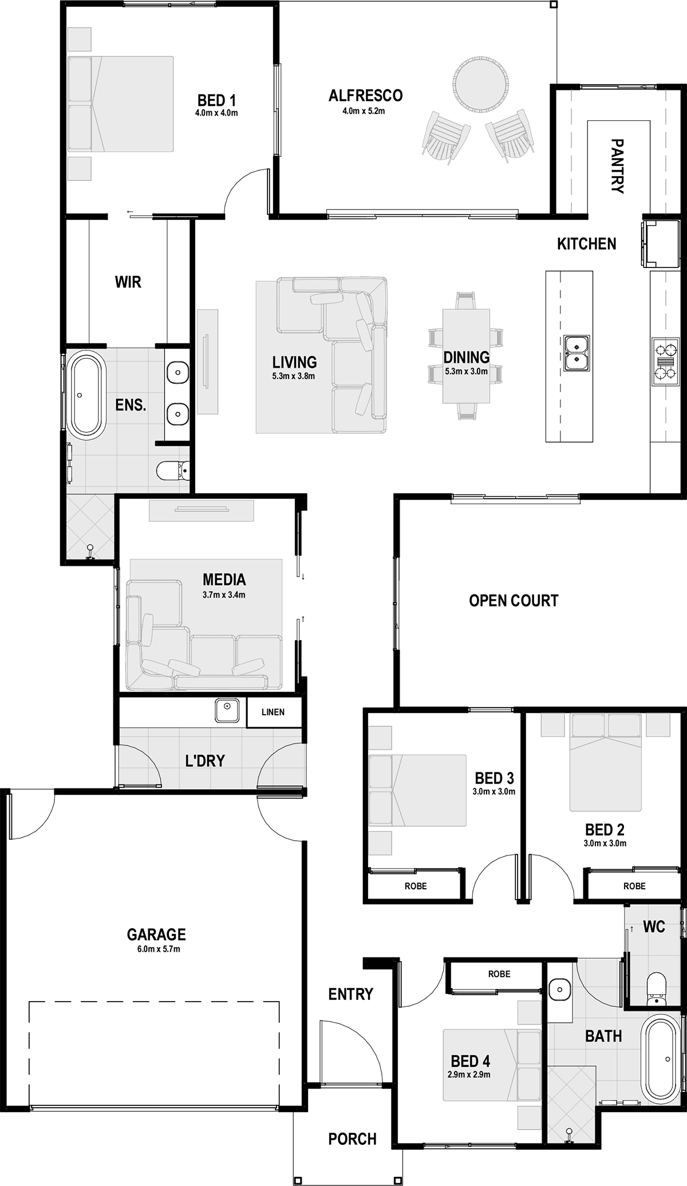
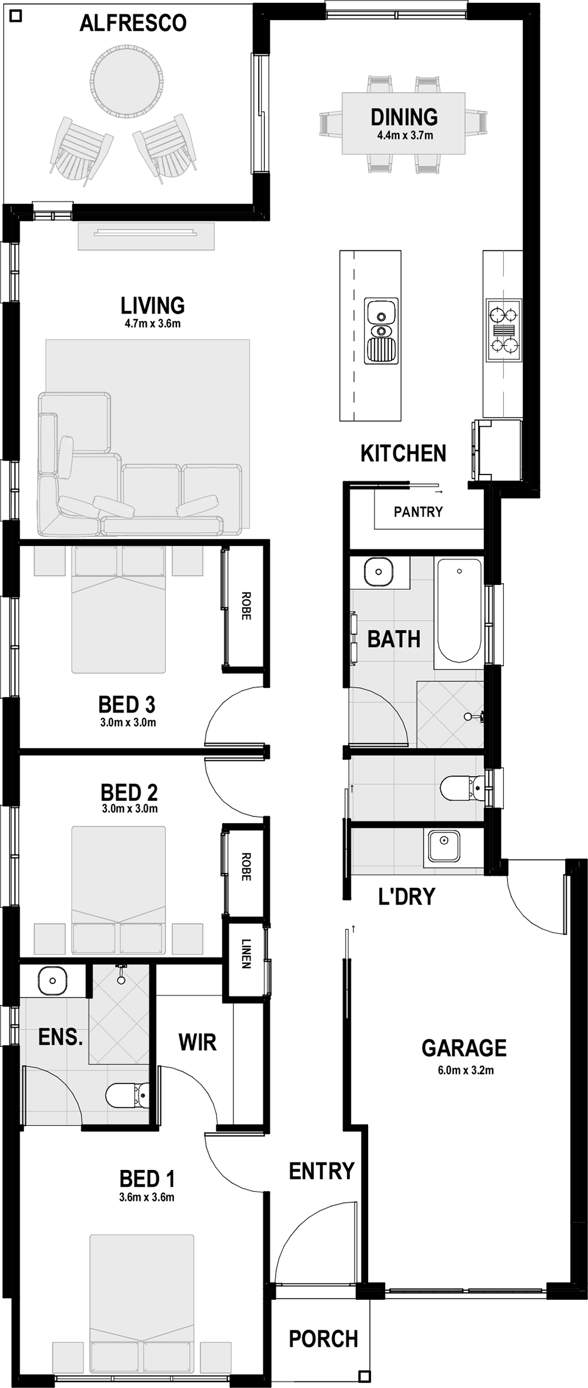
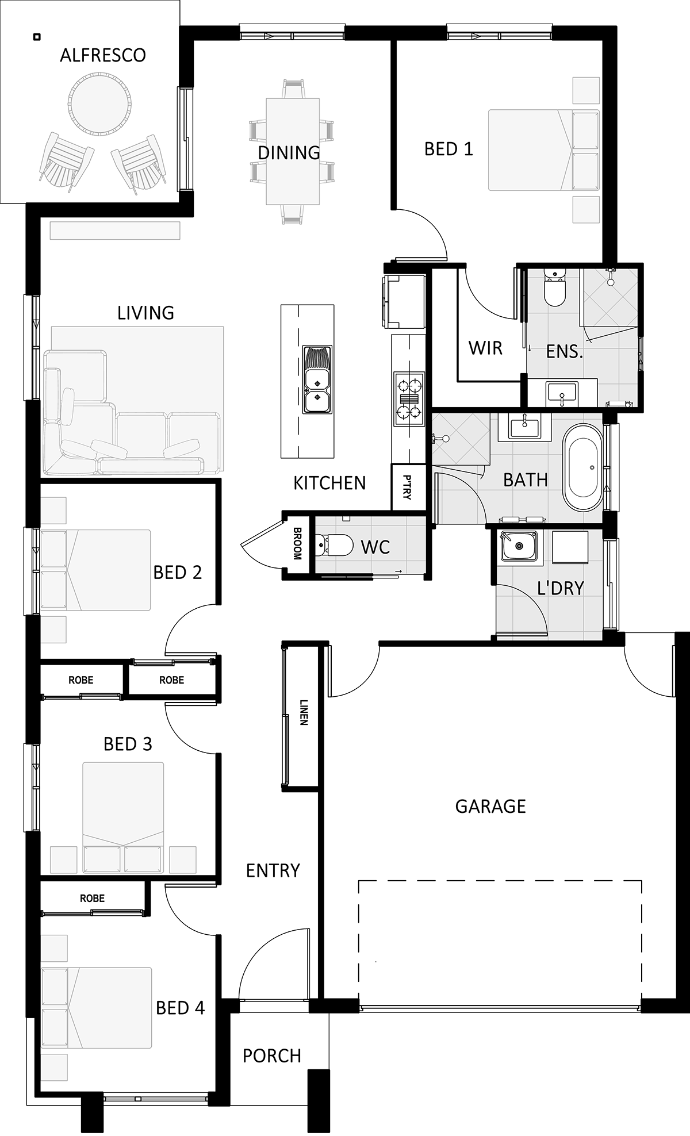
- Bedrooms4
- Bathrooms2
- Garage2
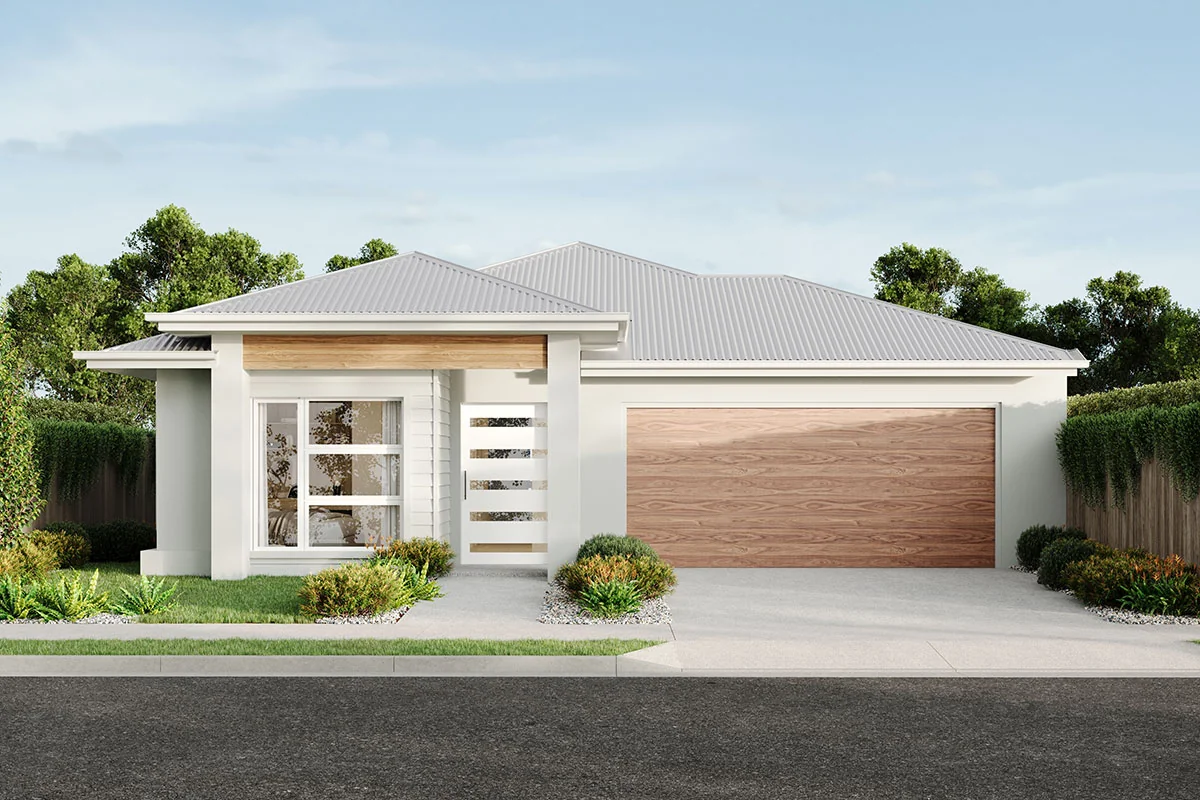
- StoreysSingle
- Total area244.89m²
- Lot width15m
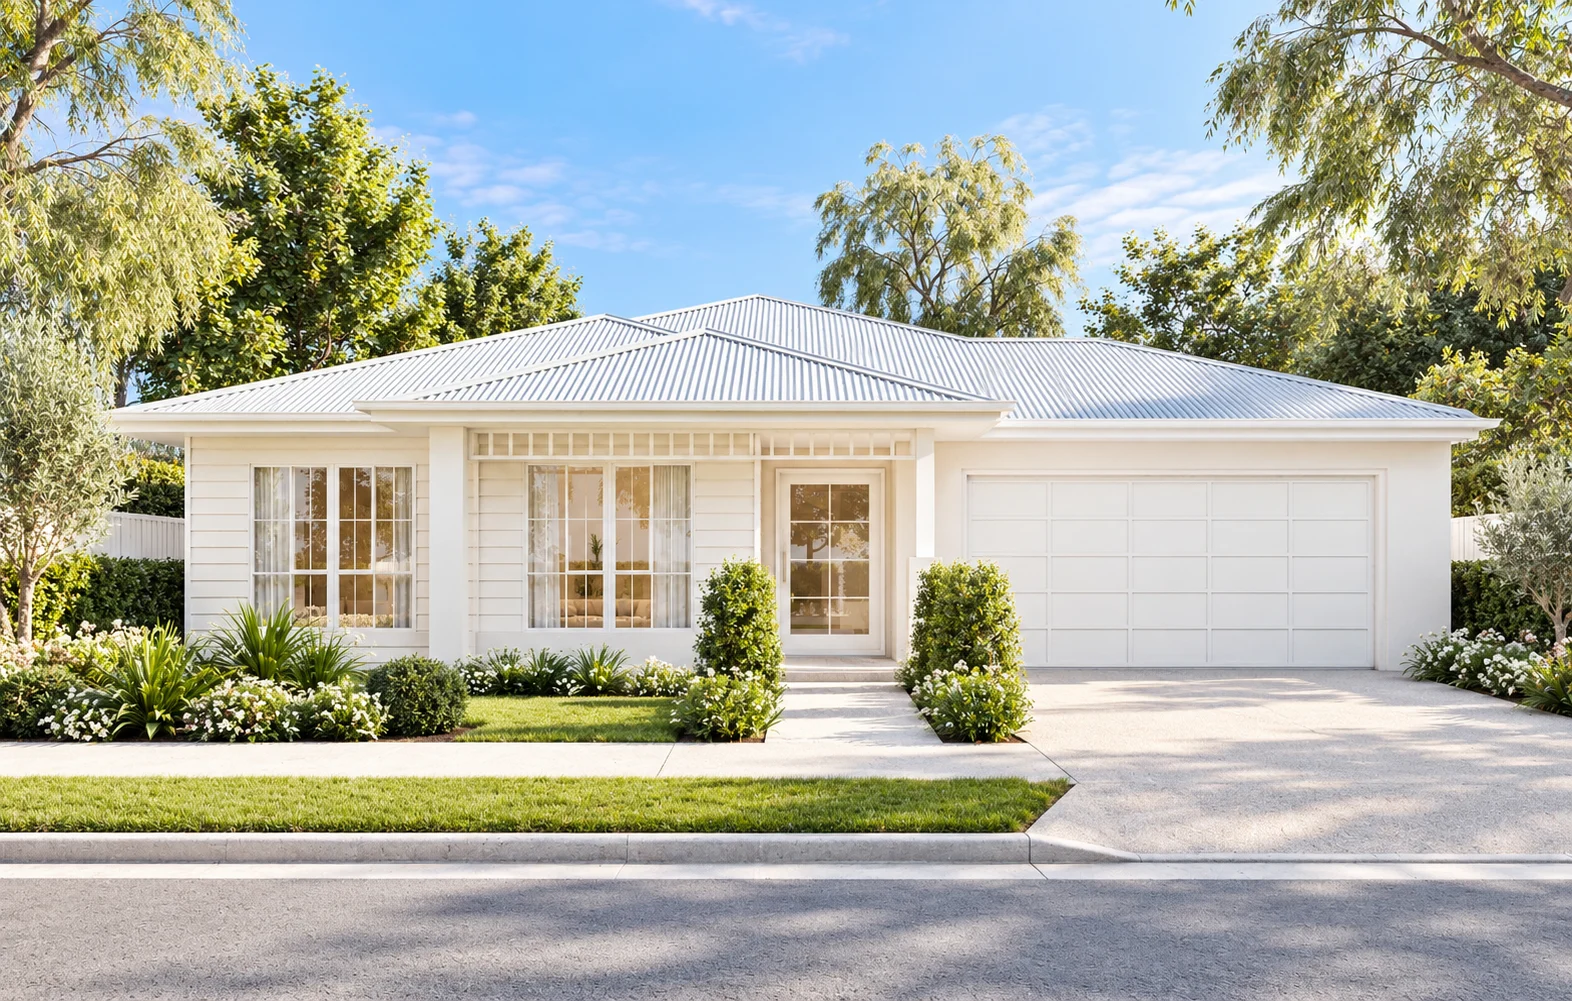
Browse new house designs for Sunshine Coast and Moreton Bay blocks. Filter by storeys, bedrooms, bathrooms and lot width, then tweak any plan like for like at no charge.


No designs match those filters.
Around 30 standard designs across lot widths from 10m to 18m. Browse our single storey, double storey and acreage designs, or filter the full range above.
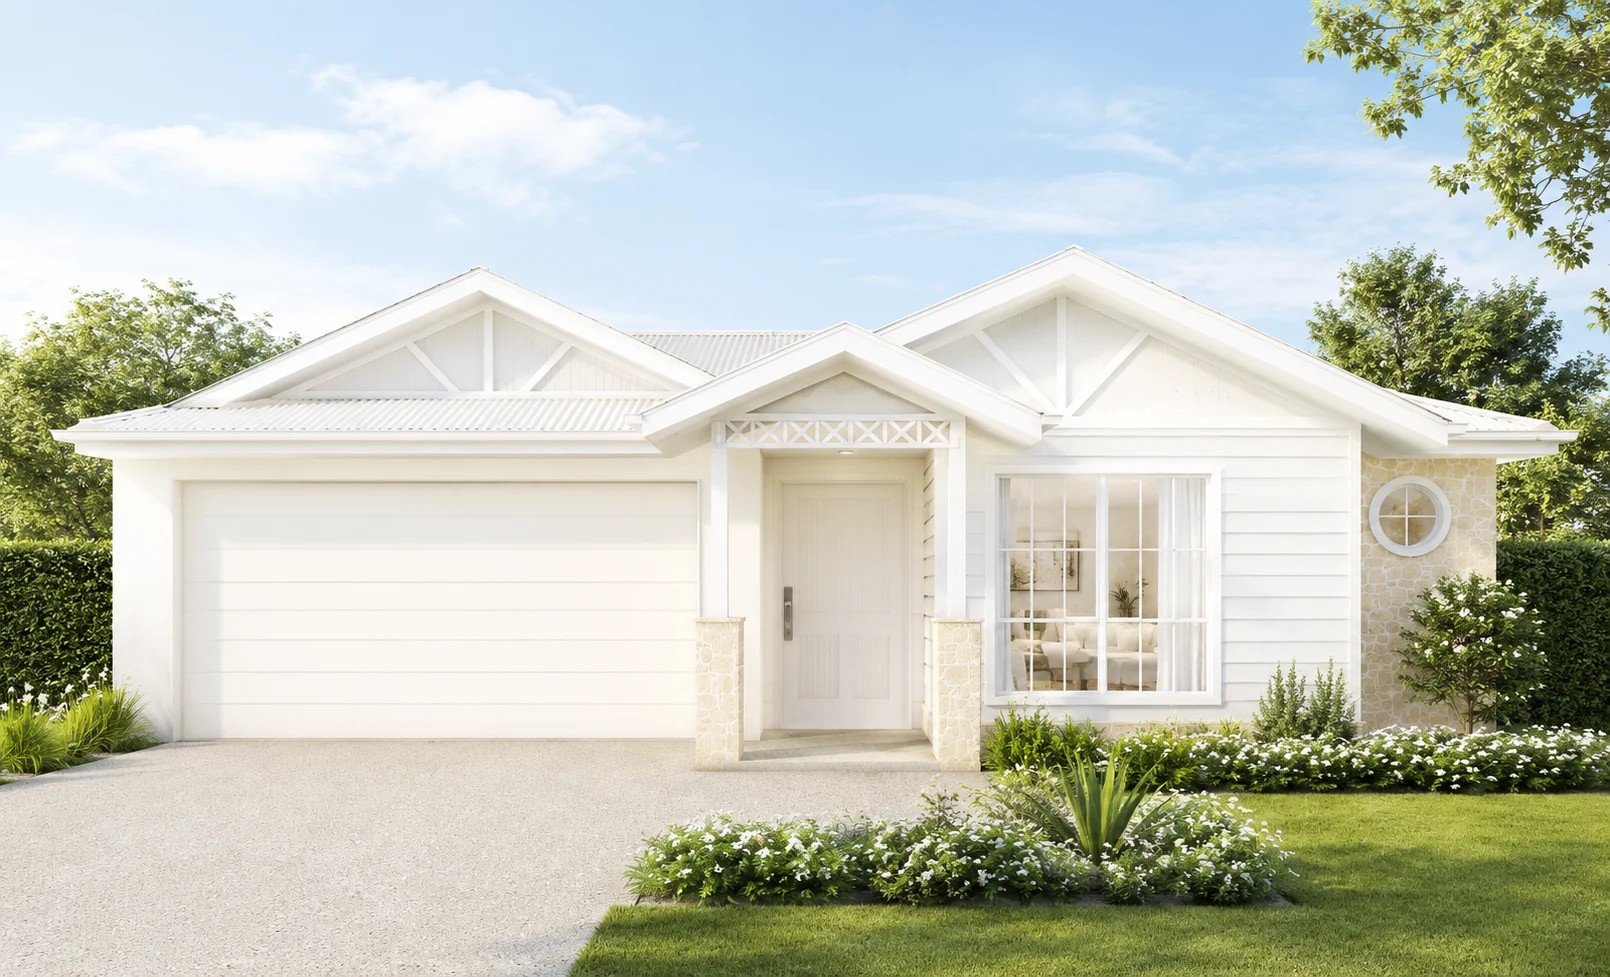
Yes. Tweaks that keep the home the same size cost nothing. Bigger layout changes go to our in-house draftsperson as semi-custom work, with three versions included.
Our draftsperson can adapt the closest one, or you can start from a blank page with a custom design. See the custom homes we’ve designed and built.
Yes. Our live price lists include site costs. During design we order a soil test and site contours and inspect your block, so pricing reflects your site.
The price we advertise is the price we expect you to sign. We build every estimate to reflect what your contract will actually look like, rather than opening with a low base price and adding items through the sales process. If something sits outside the price, we will tell you before you commit.
Yes. Blocks with over 600mm of fall, narrow frontages or tricky access are regular work for us. Browse our sloping block designs or see how we handle difficult blocks.
Design usually takes 2 to 6 weeks, and a standard plan with few changes sits toward the shorter end. Each step is laid out on our build process page.
Yes, as long as it fits your block’s width and setbacks. We check the fit first, then manage your knockdown rebuild from demolition through to handover.