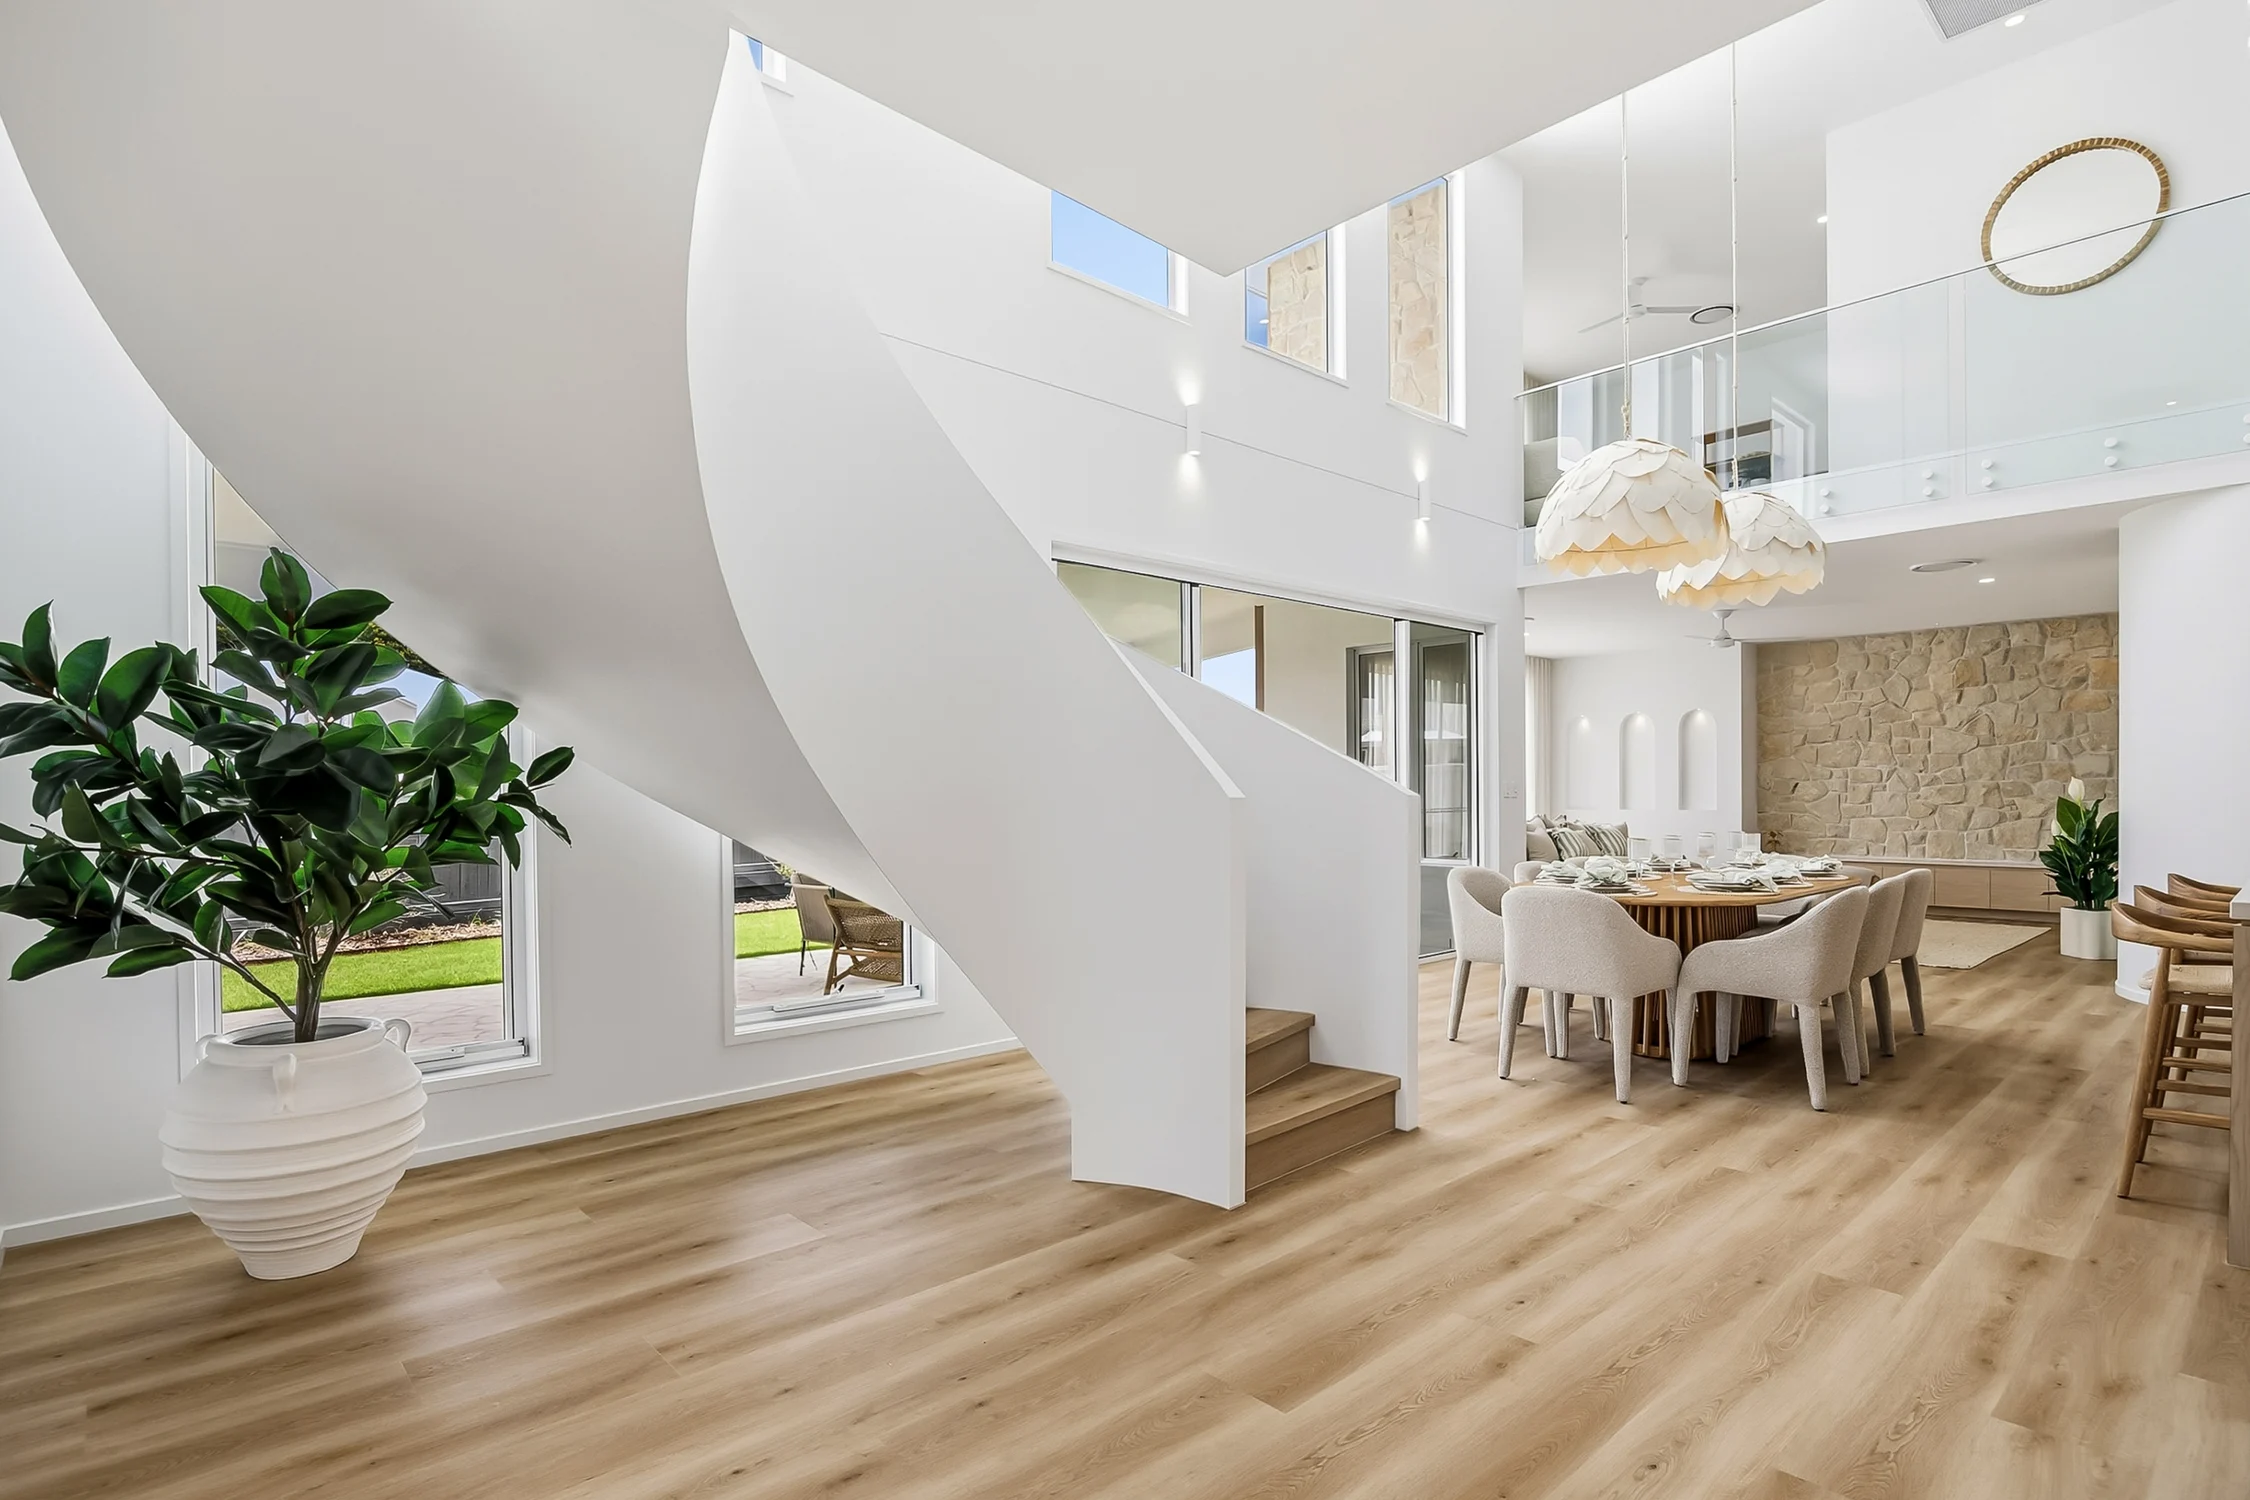
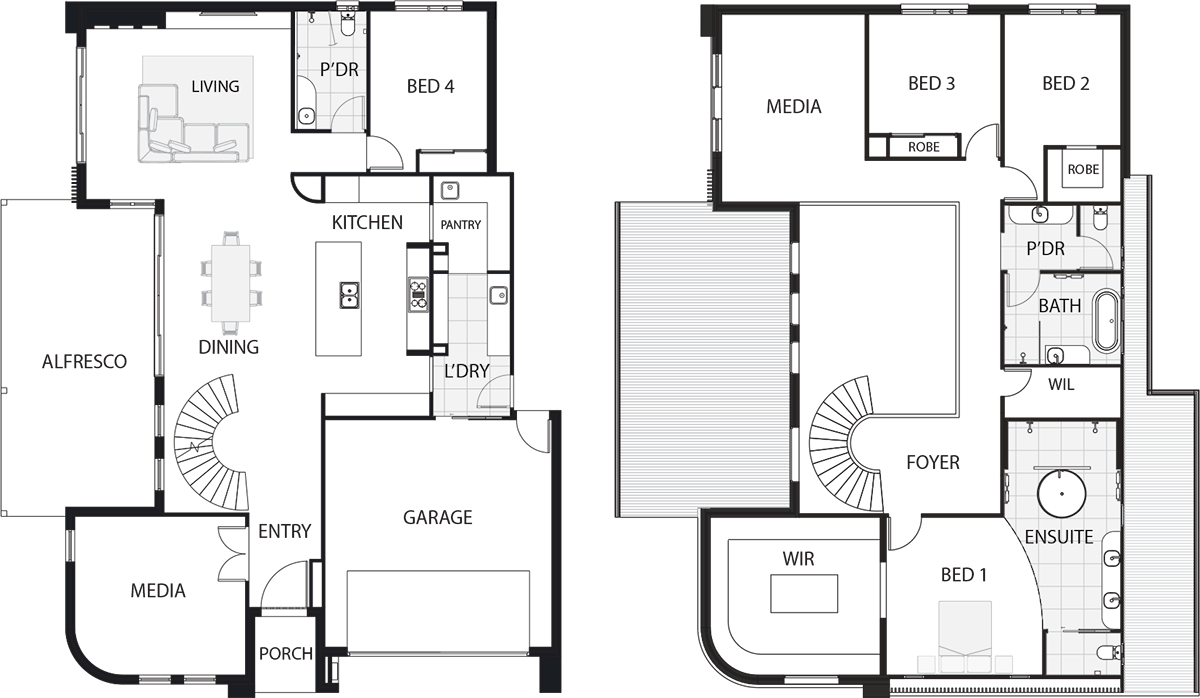
Curved white staircase rising from an open-plan living and dining area

Double storey designs

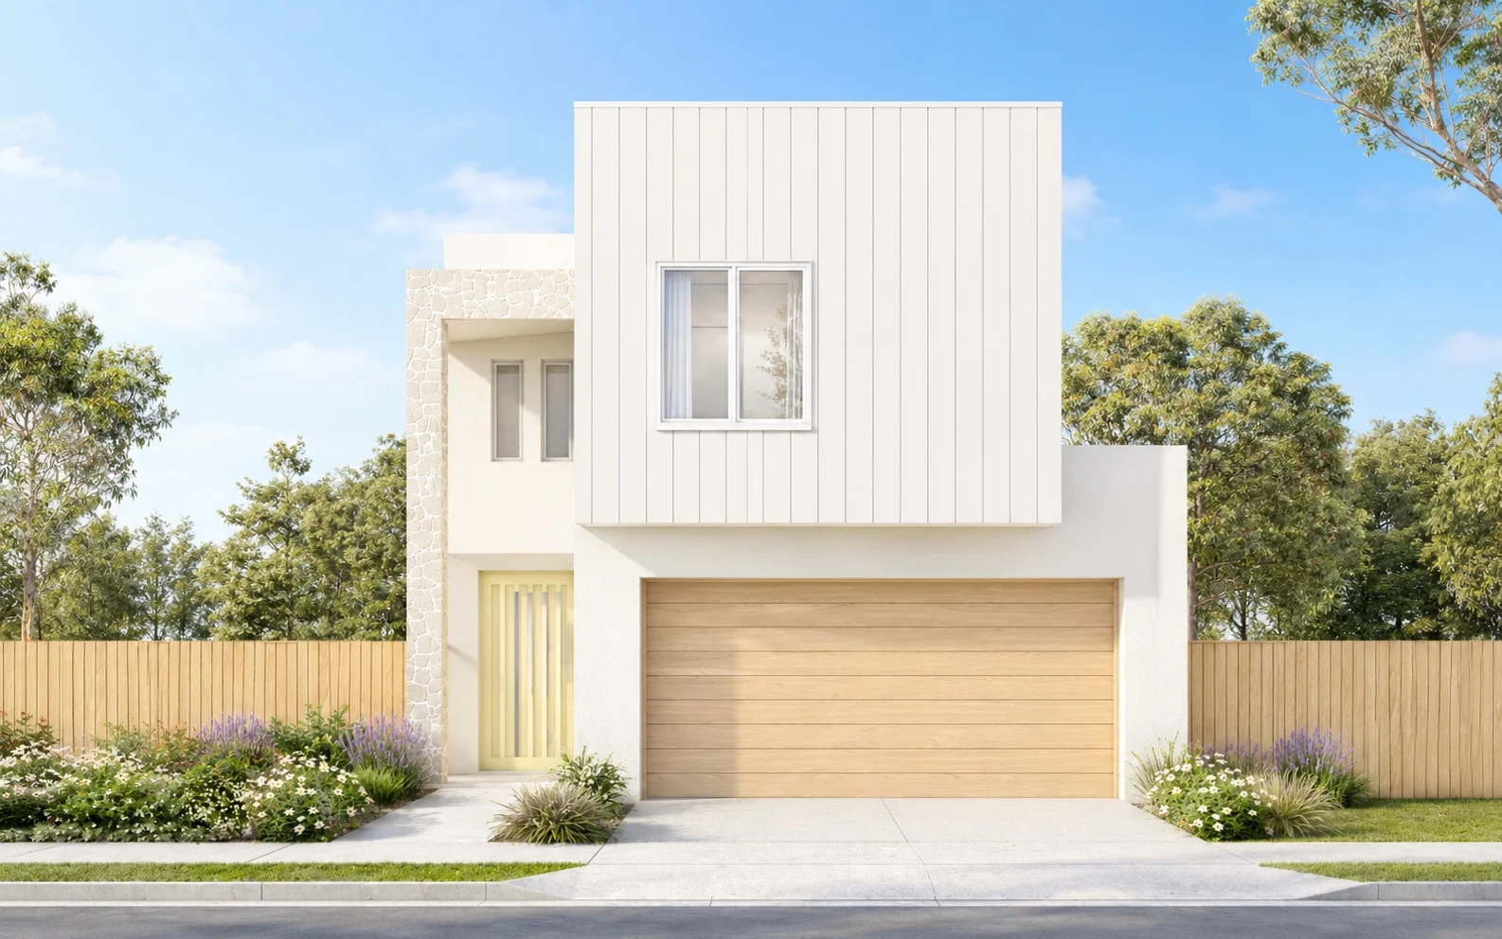
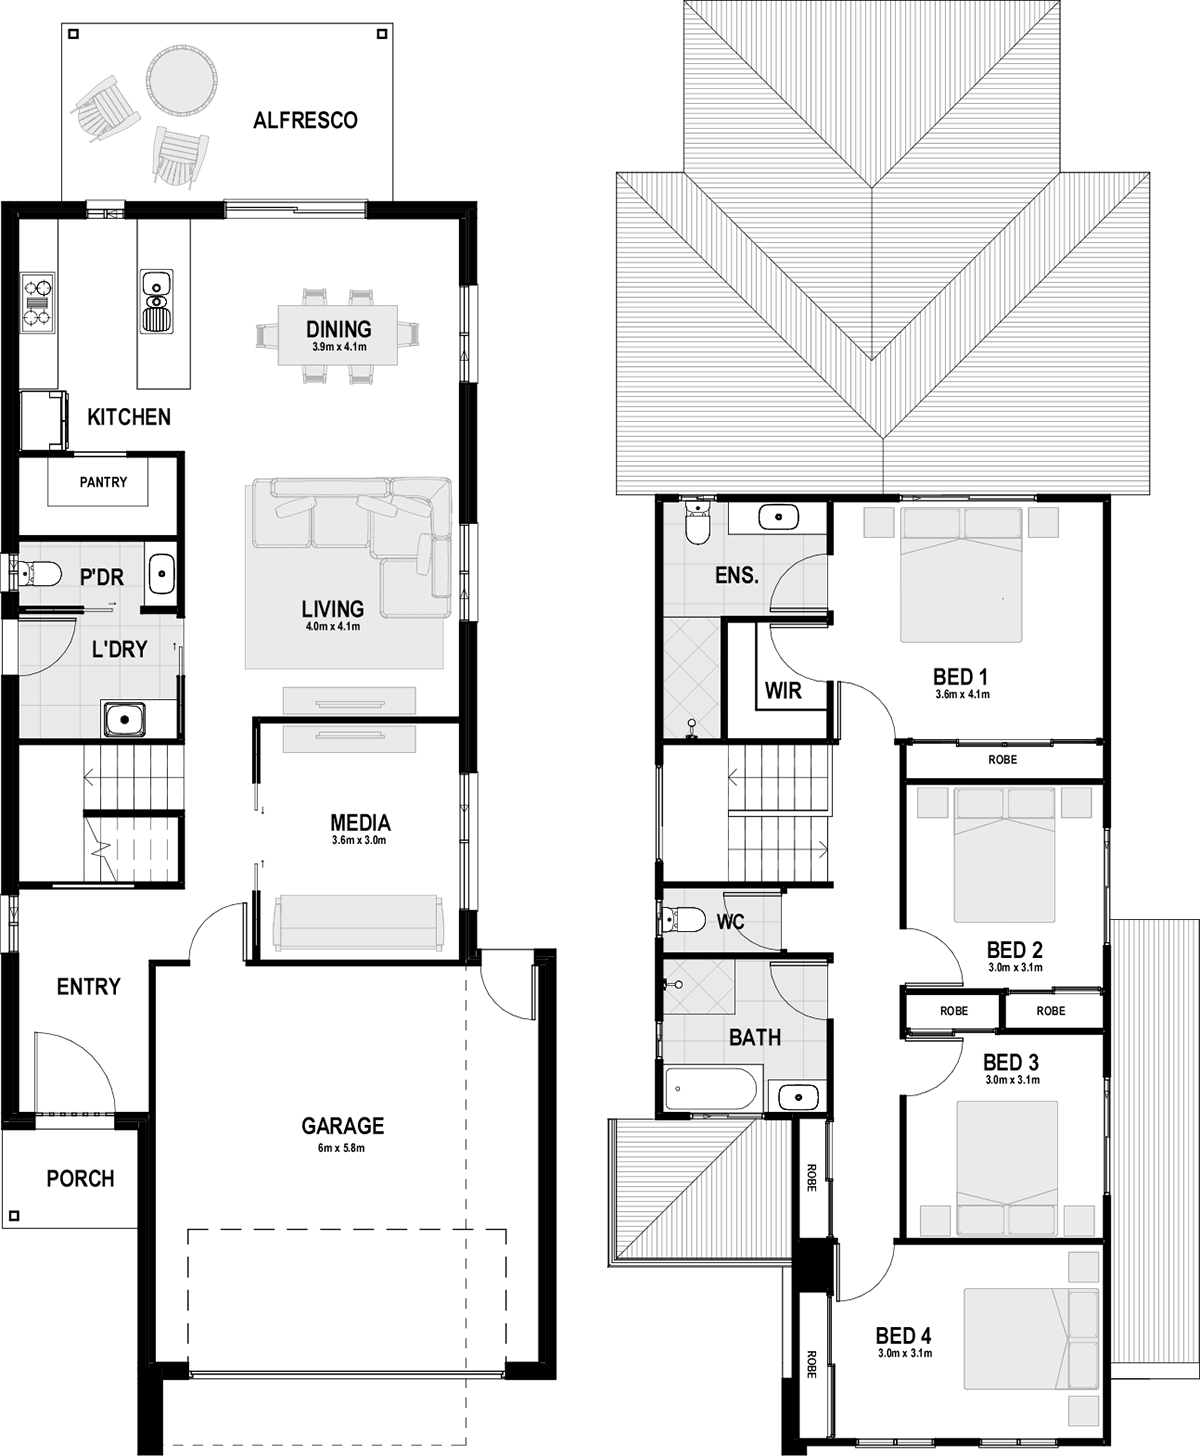
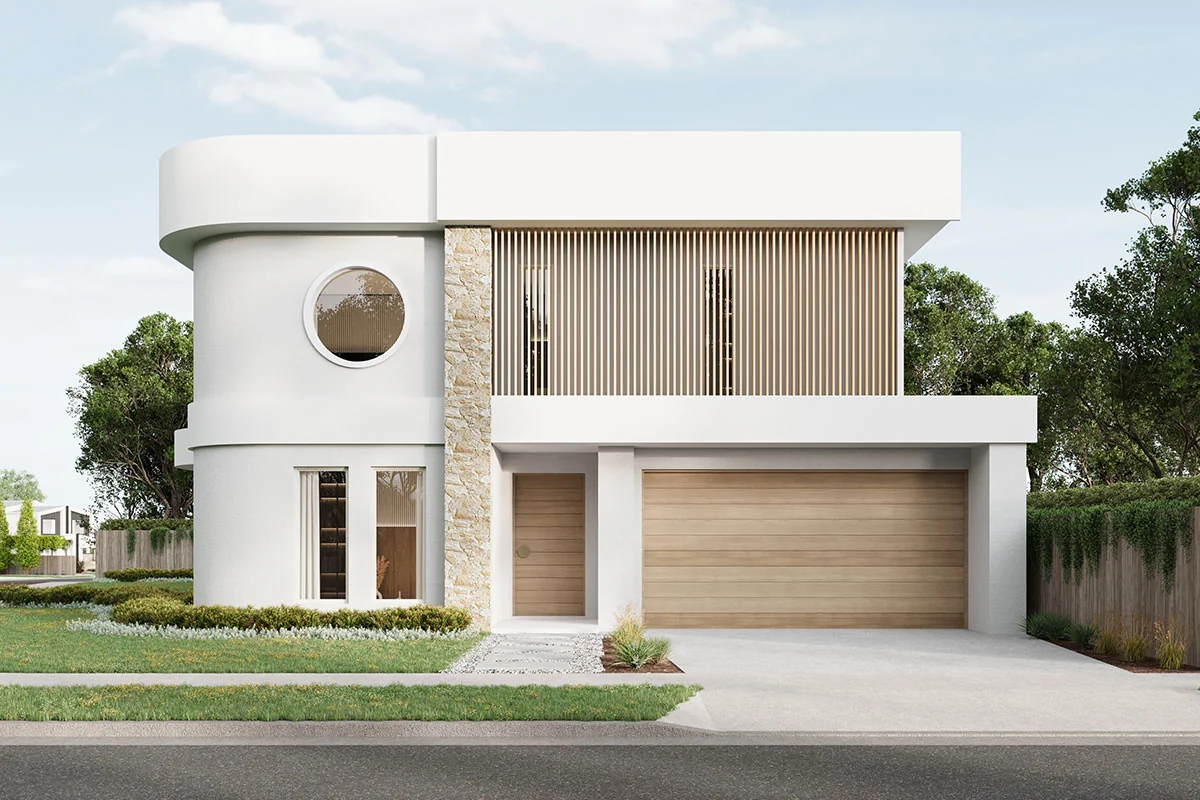
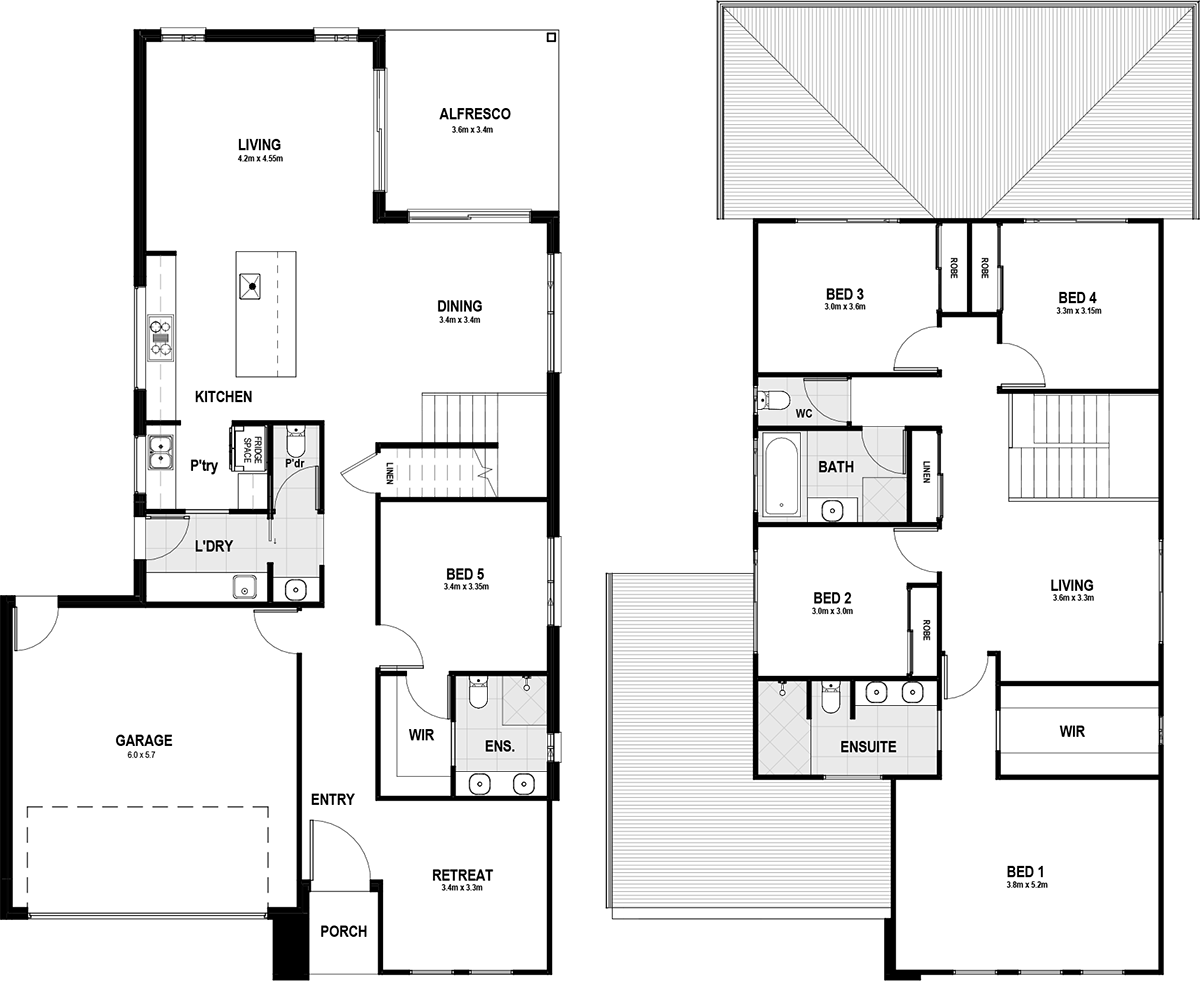
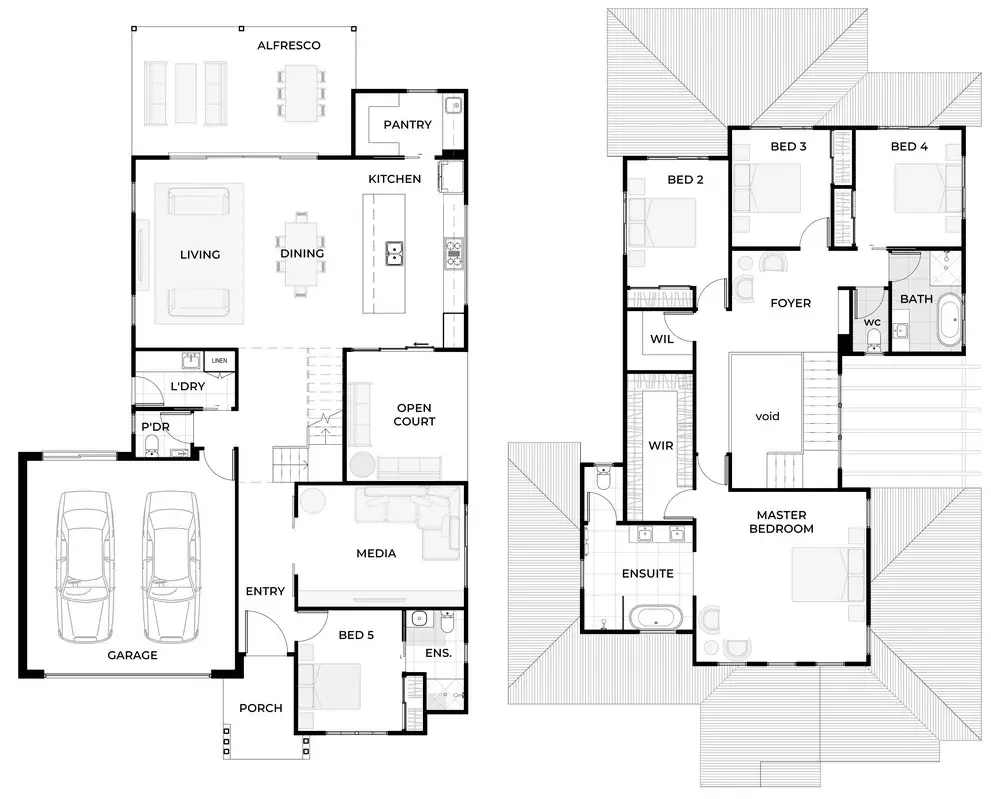
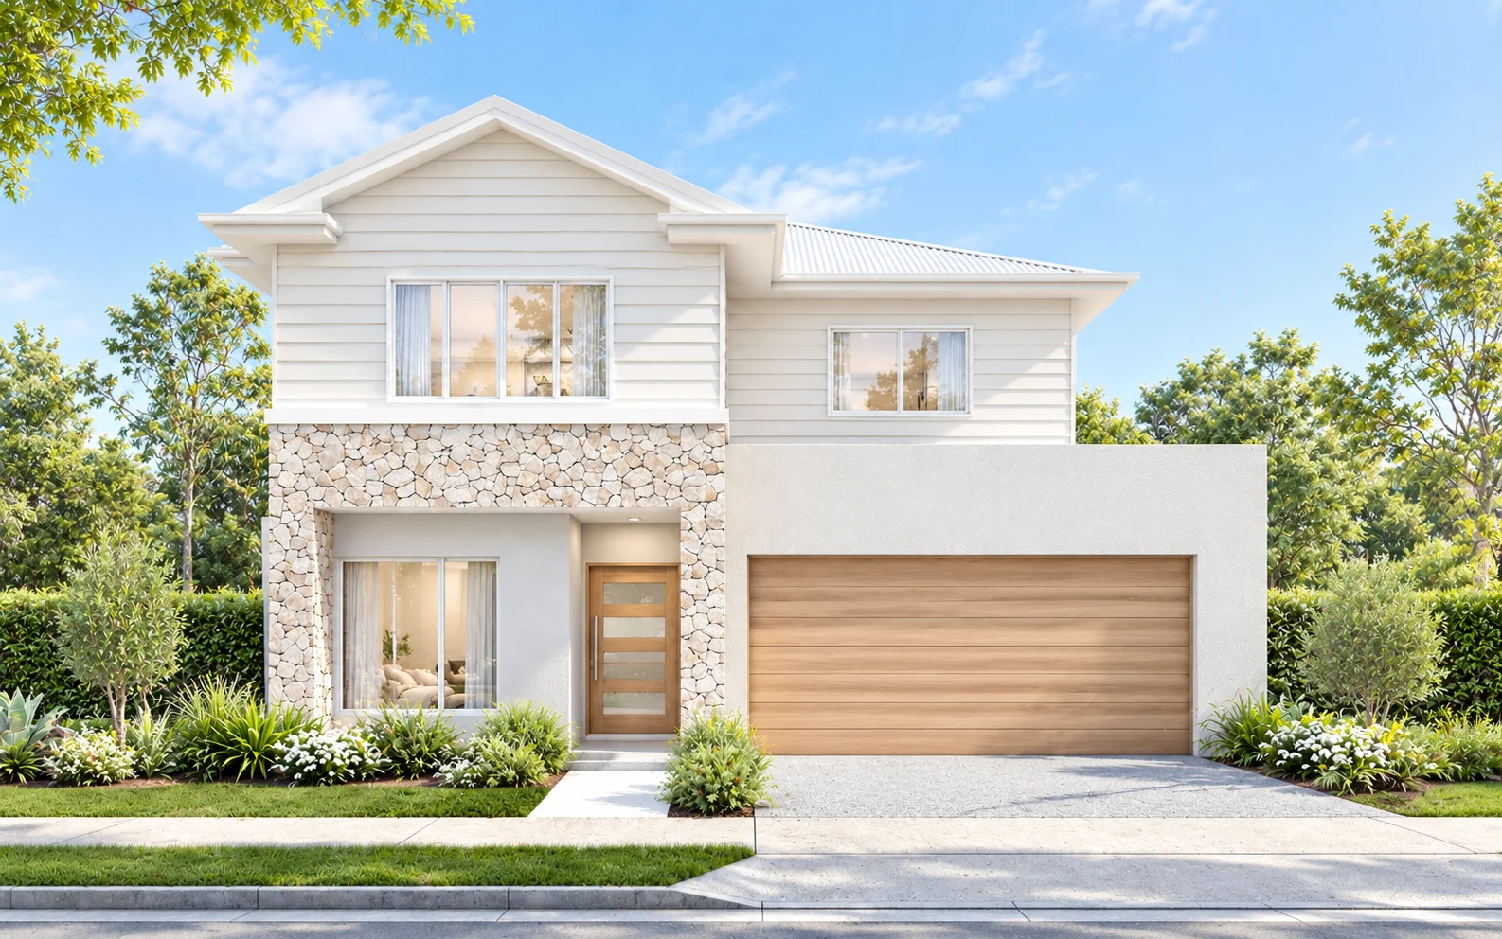
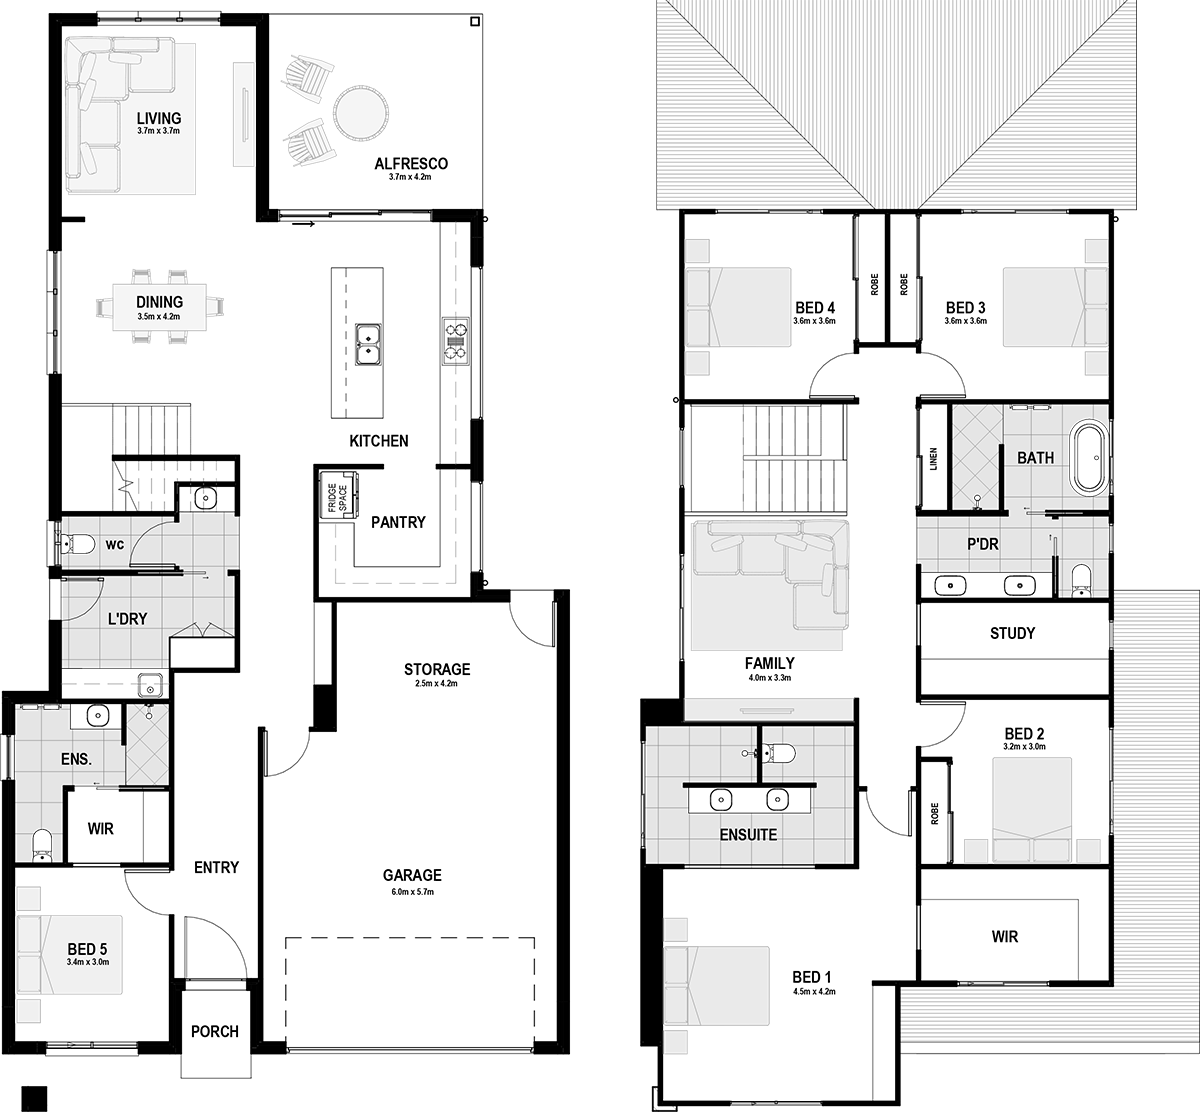
Our double storey house designs give you more floor space on a smaller footprint, with room to split living and sleeping across two levels. Plans suit 10m to 18m lots.

Our double-storey home designs

FAQ

Questions, answered

Are double storey designs good for narrow blocks?

Yes. Building up adds living space where a single level would feel tight. Our home designs start at 10m frontages, and we build on narrow blocks regularly.

Yes. Keep the size the same and tweaks cost nothing. Adding a room or reworking upstairs becomes semi-custom work with our in-house draftsperson.

Often, yes. Depending on the fall, a double storey or split level design can work with the slope. We assess your site first. See our sloping block designs.

The design, your block, engineering and your inclusion level. Our price lists include site costs, and engineering extras are itemised before contract.

Once your construction proposal is approved, we book you in with our in-house colour consultant. Selections are locked in before your fixed-price contract.

It can be. Building up leaves more of an existing block free for the yard. We check width and setbacks, then run your knockdown rebuild through to handover.

Our custom homes team can design one from a blank page with our in-house draftsperson. Start with a custom design or bring your own sketch along.