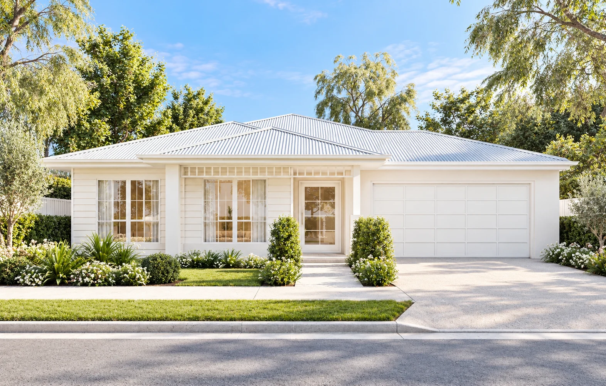
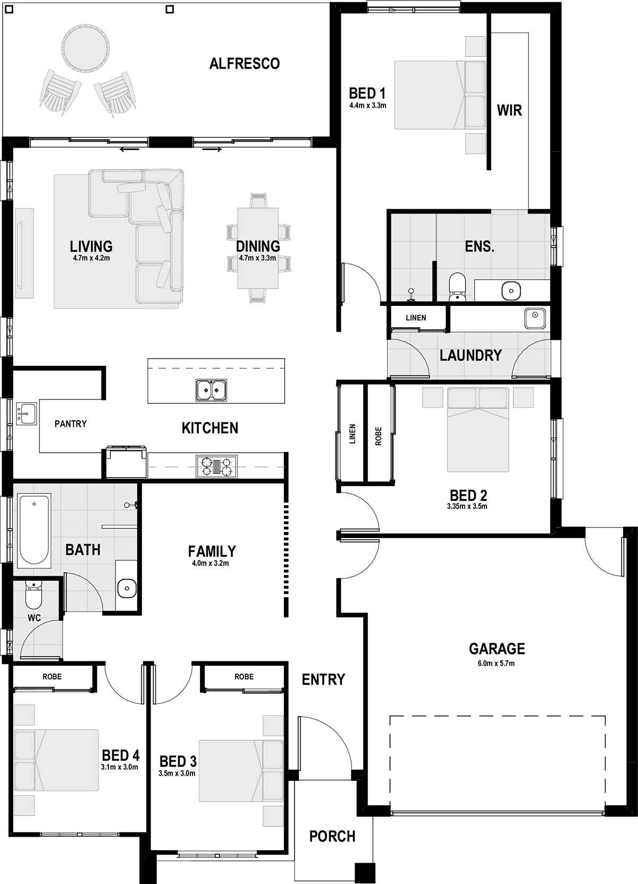
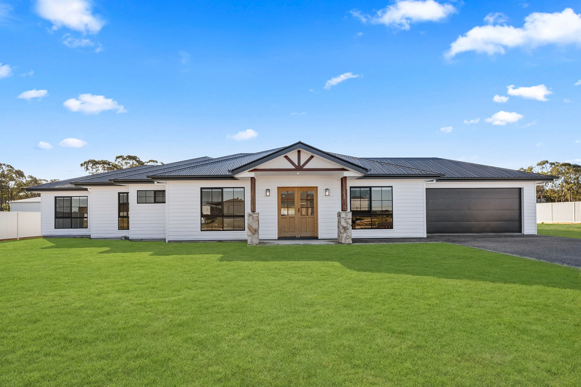
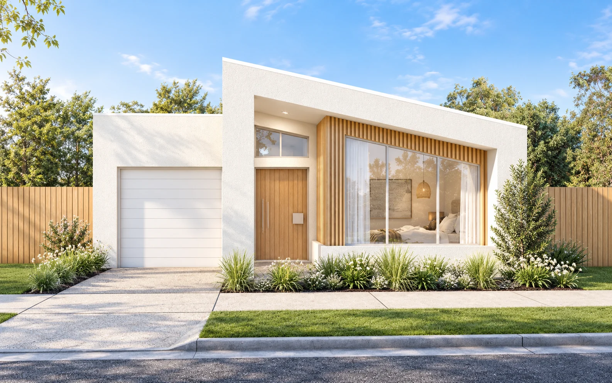
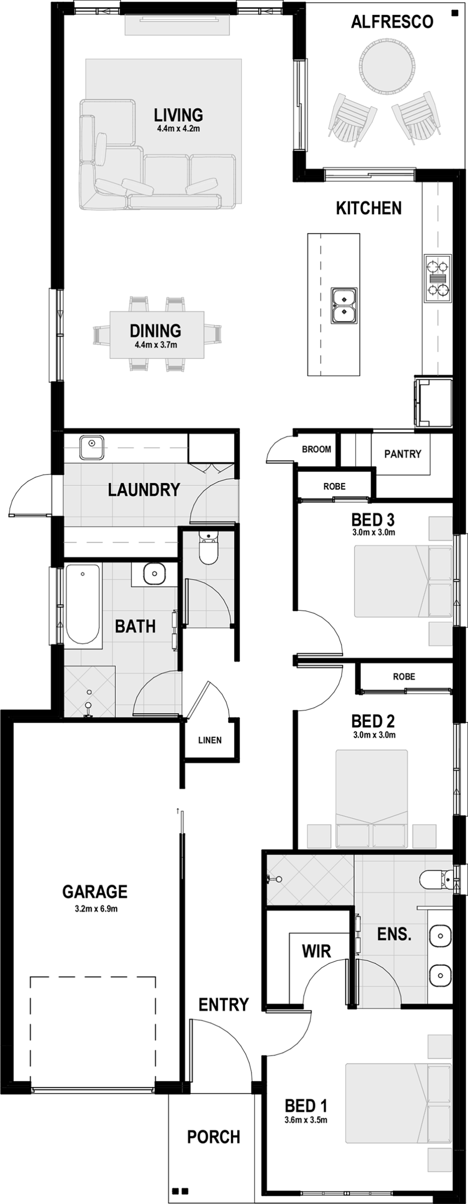
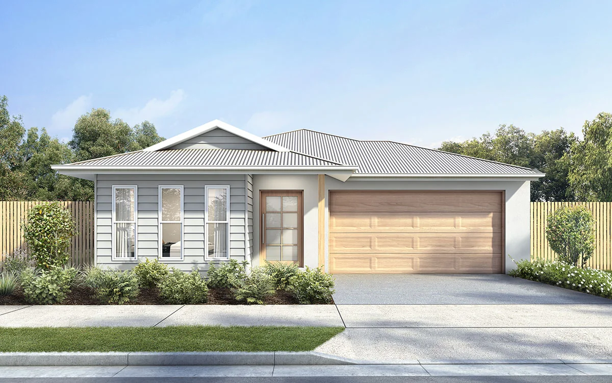
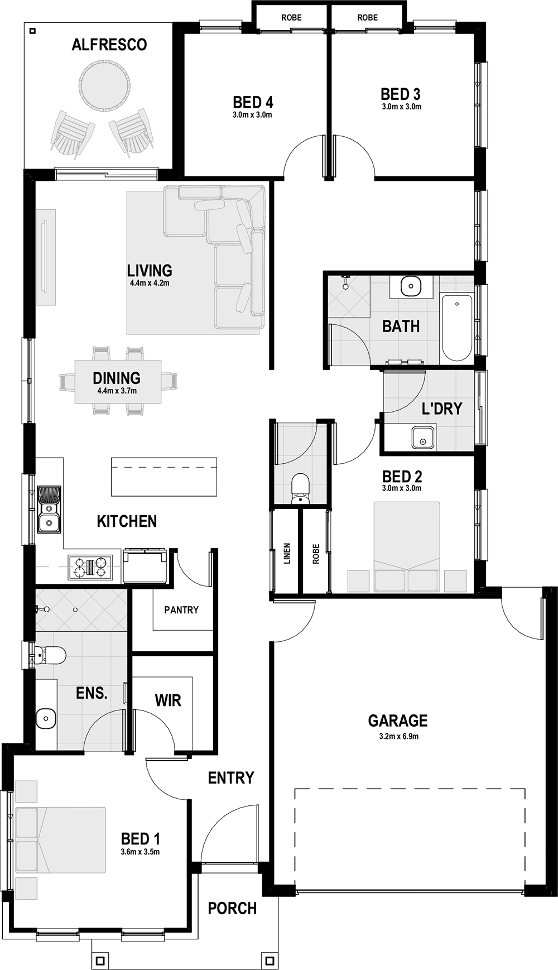
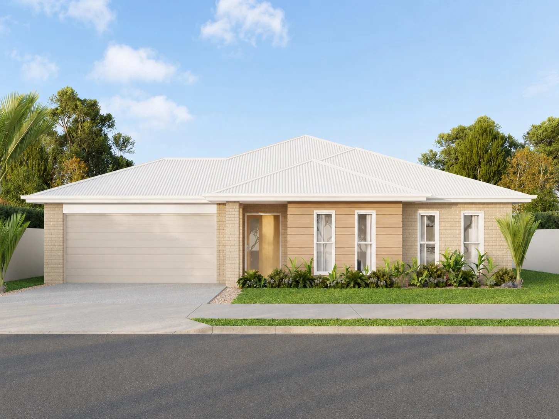
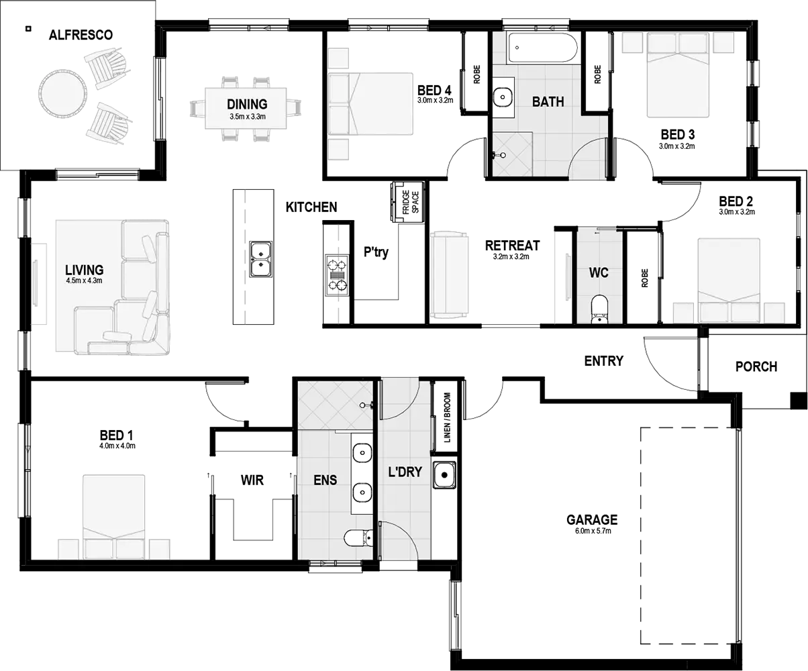
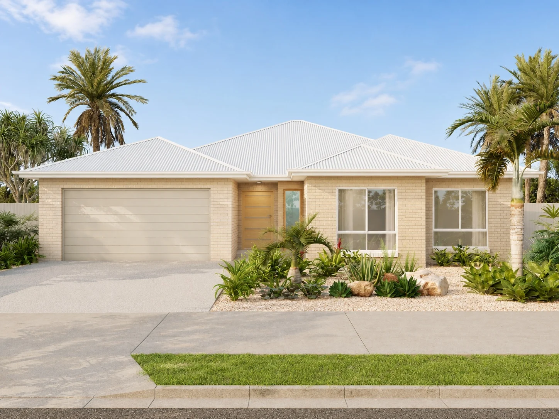
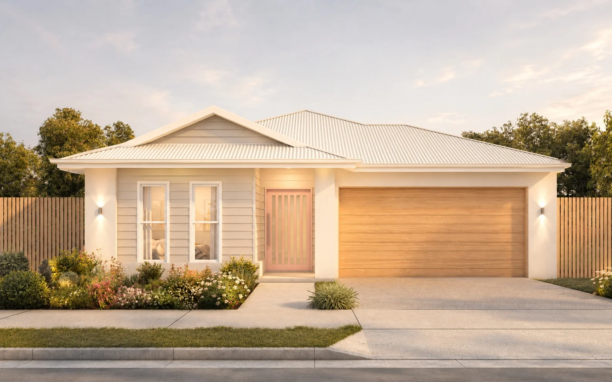
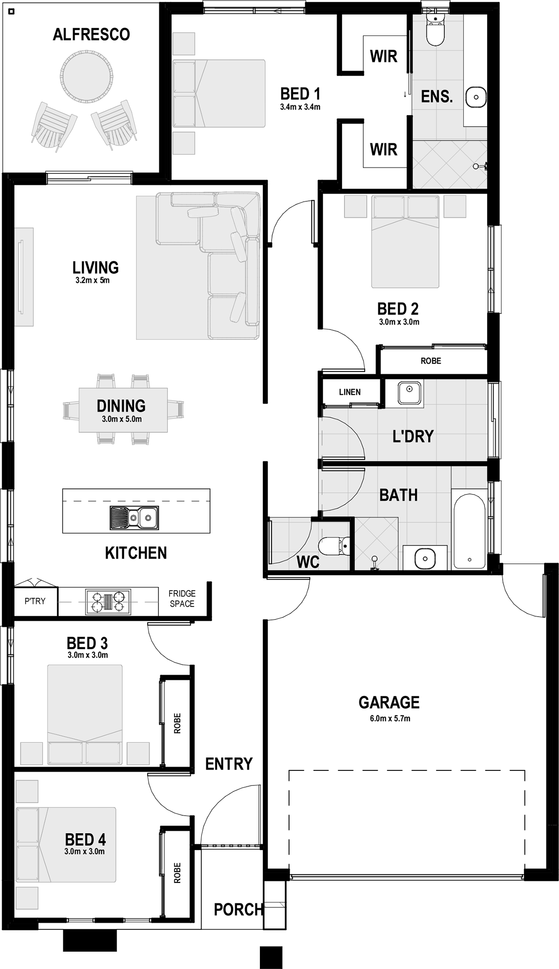
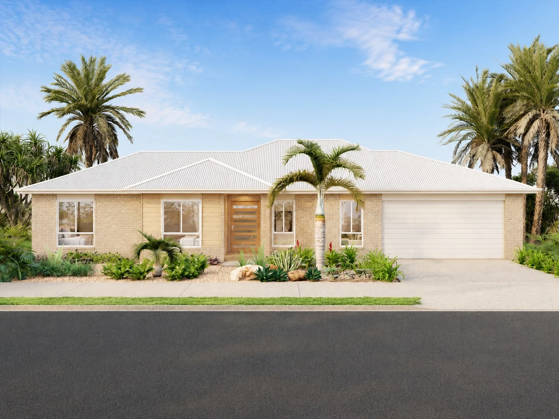
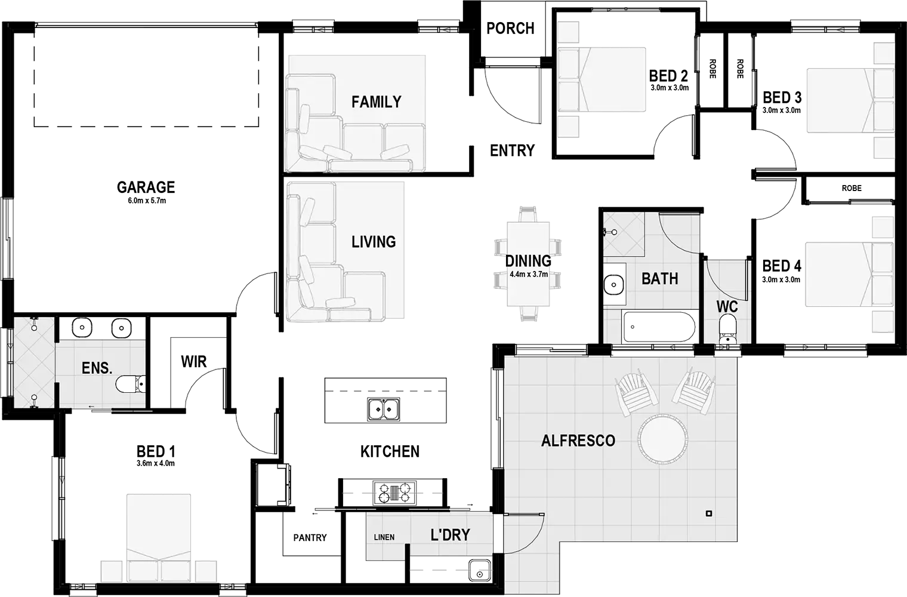
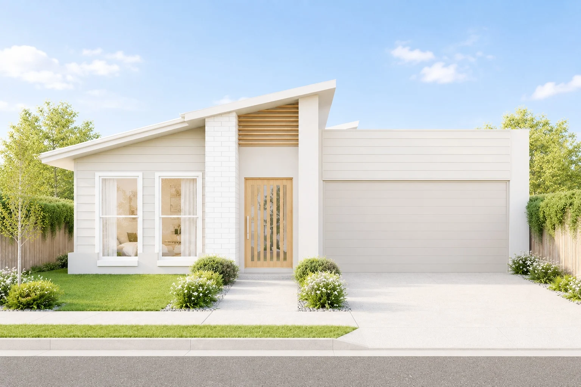
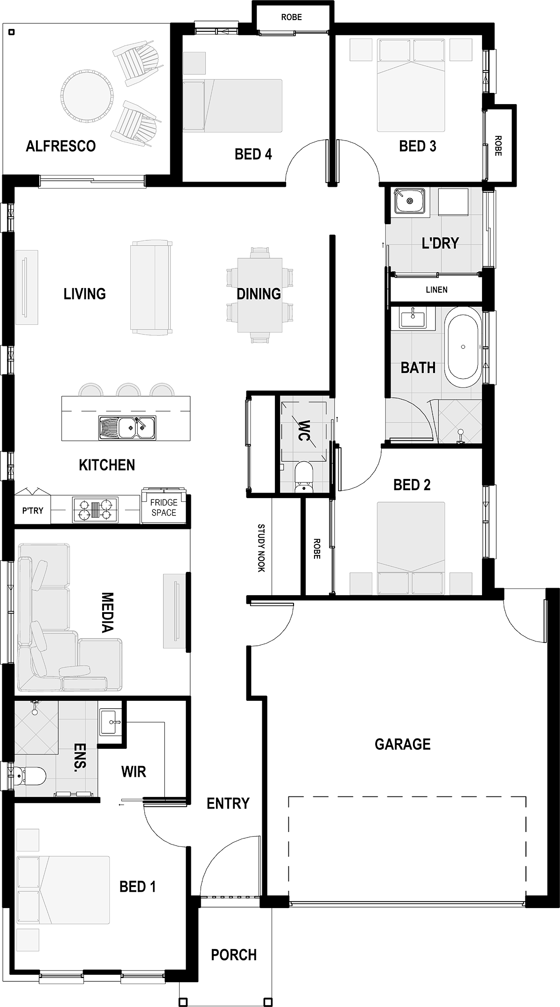
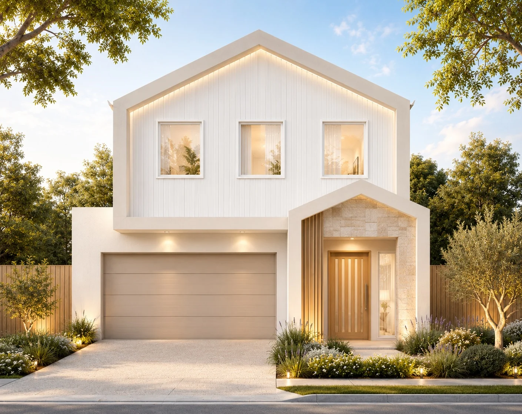
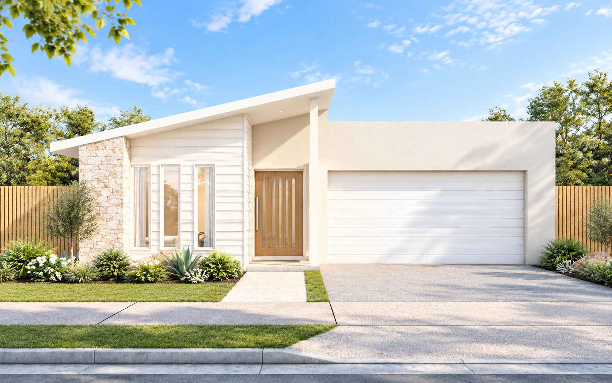
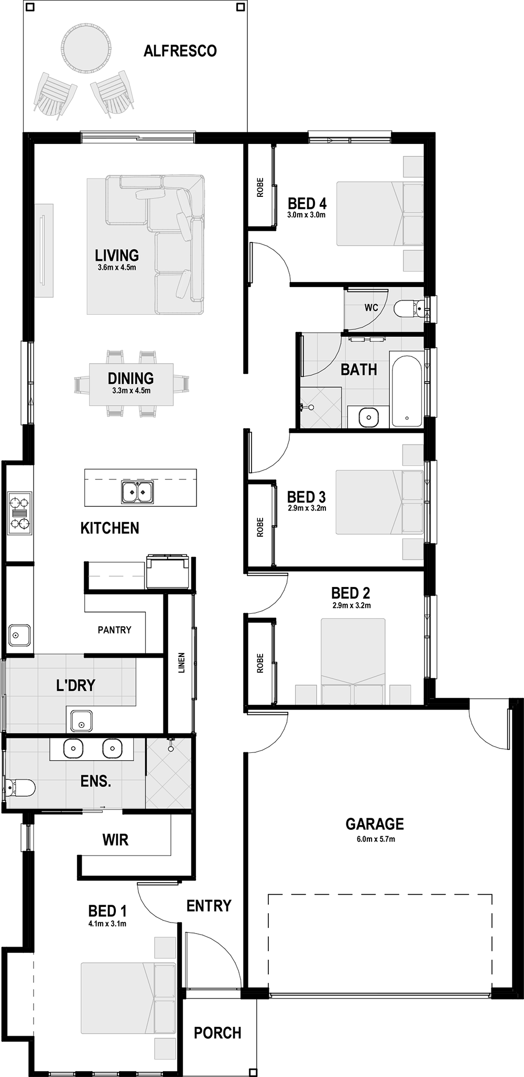
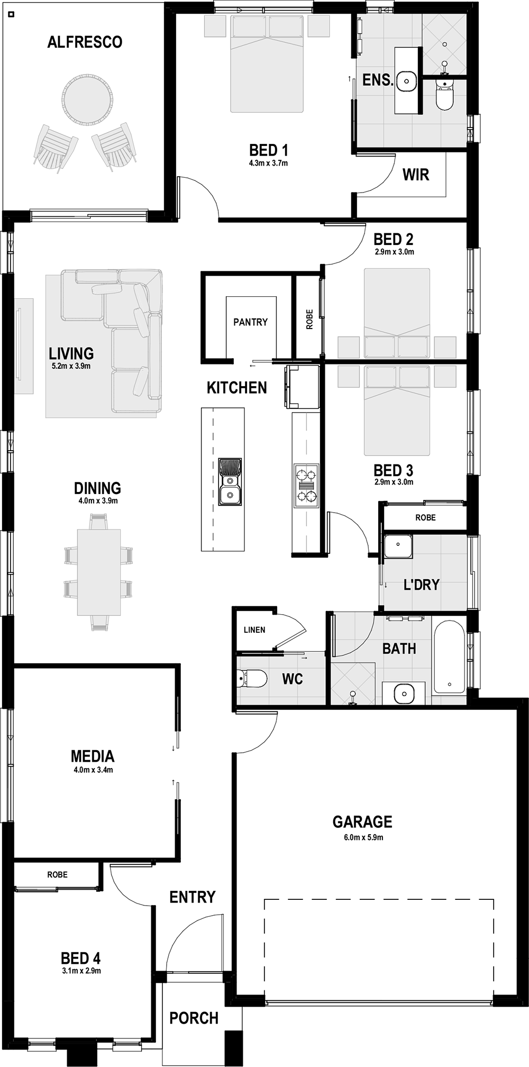
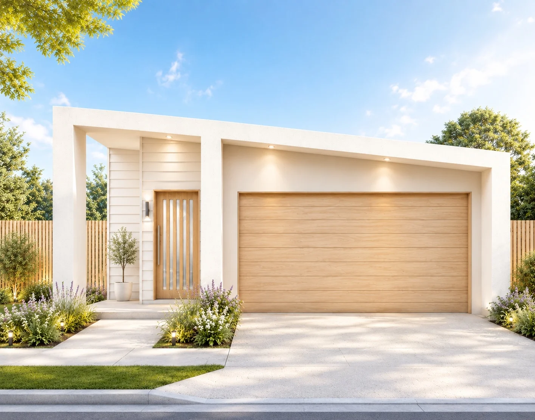
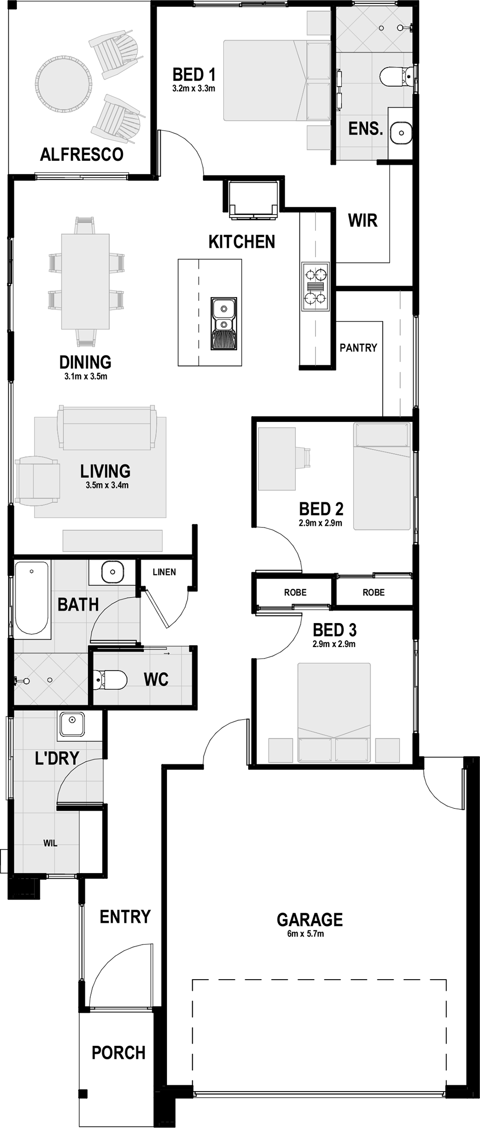
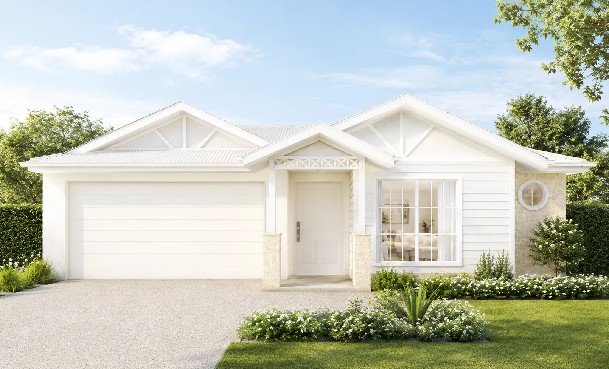
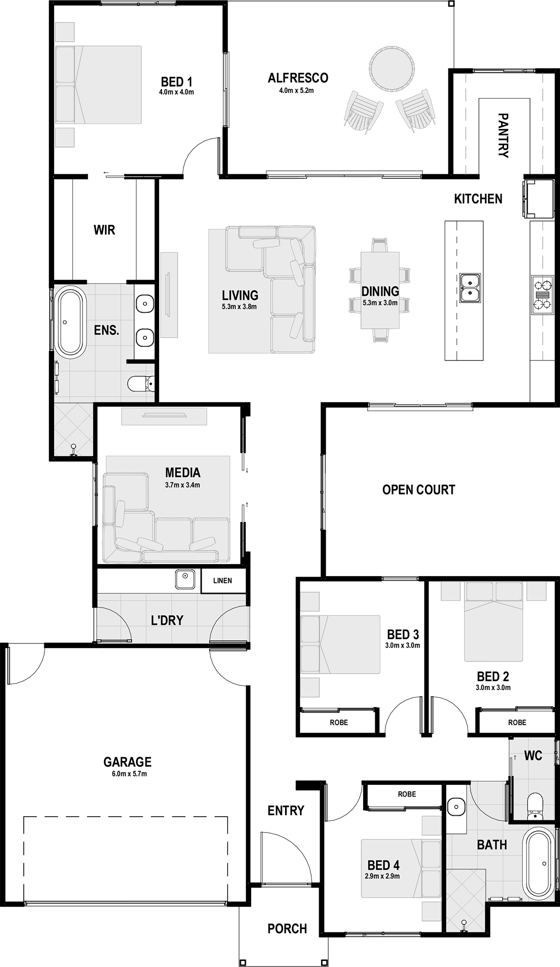
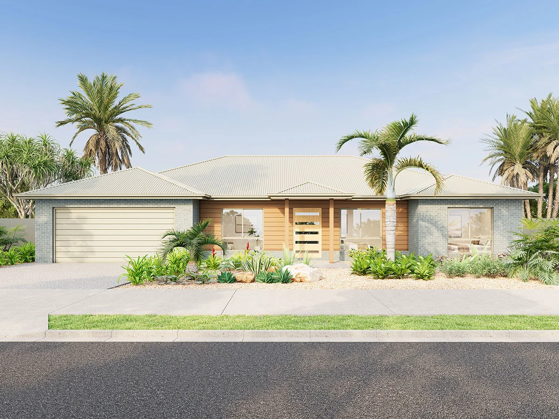
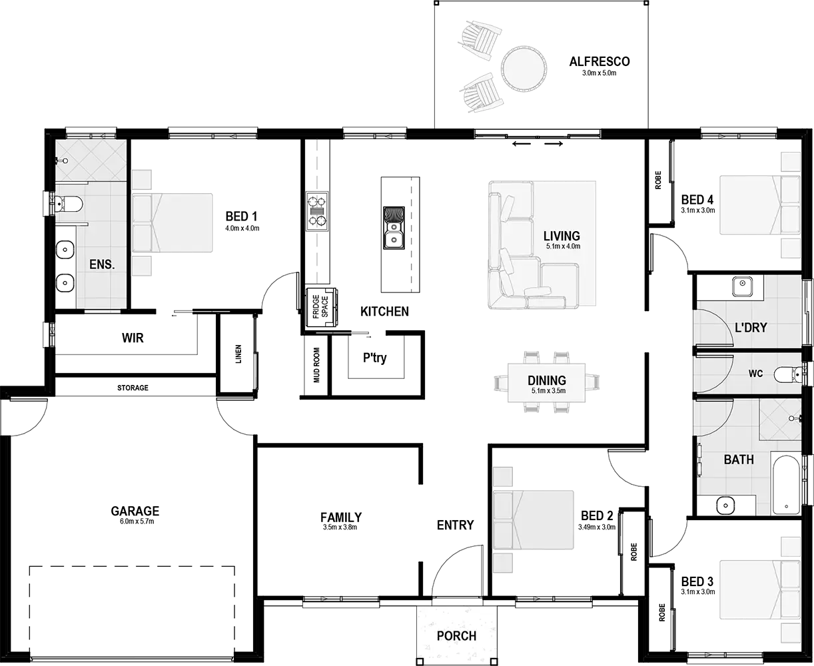
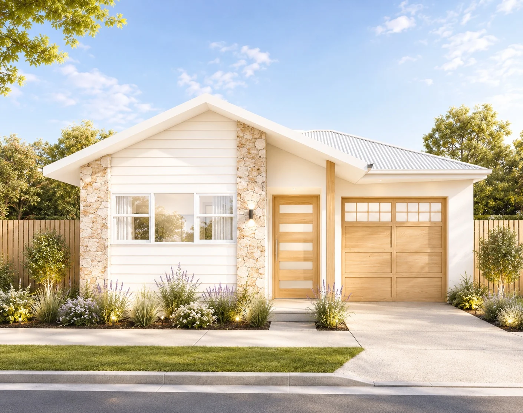
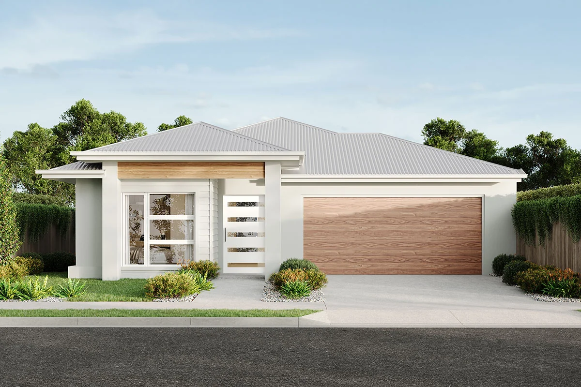
Wide single storey Arcadia home with a gabled entry

Single storey designs

Our single storey home designs put living, sleeping and outdoor areas on one level, with house plans for 10m to 18m lots across the Sunshine Coast and Moreton Bay.

Our single-storey home designs

FAQ

Questions, answered

Which lot widths suit a single storey home?

We have single storey plans for 10m, 12.5m, 15m and 18m lots. Wider blocks leave room for larger living areas. Compare every width on our home designs page.
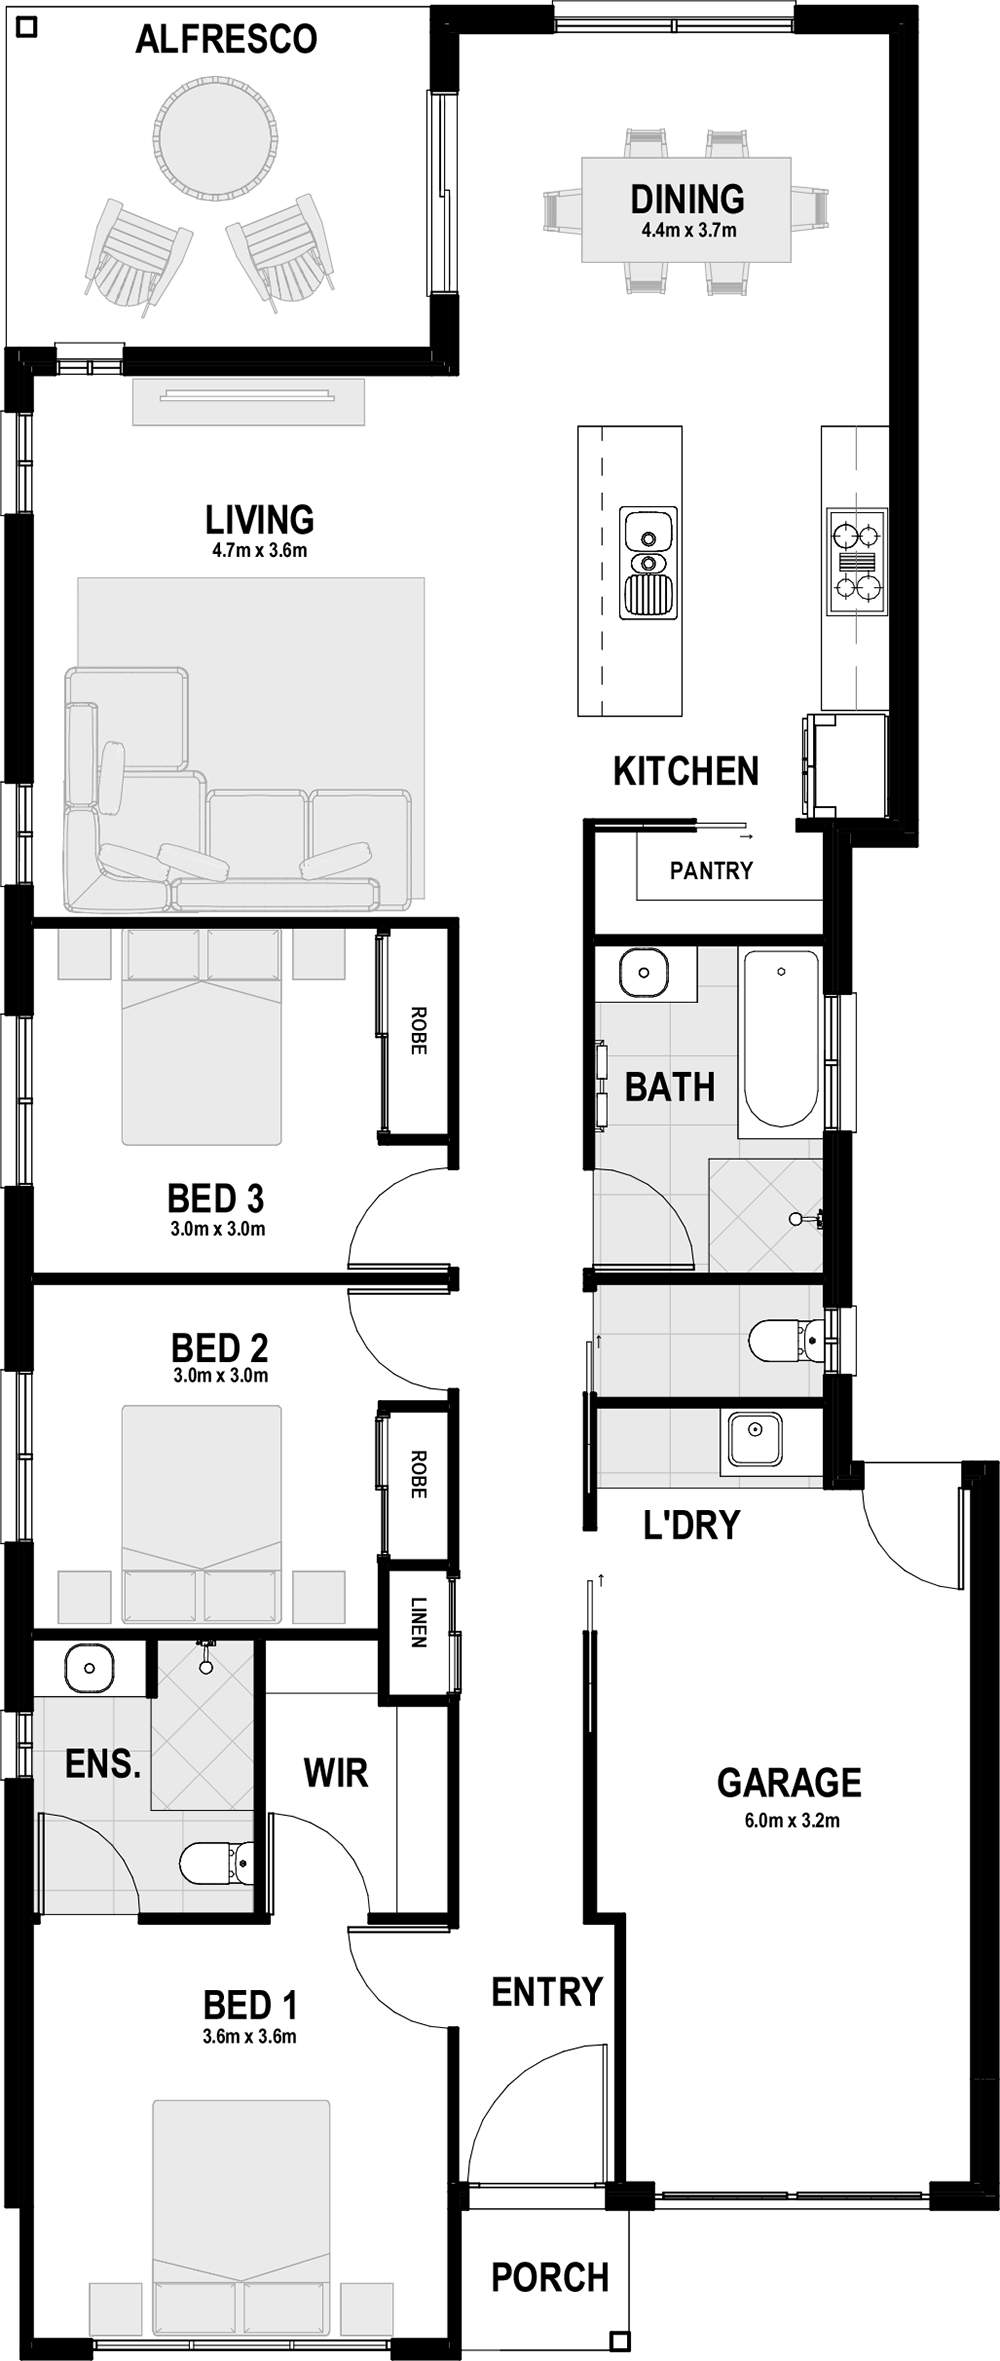
Yes. Our 10m range includes single storey plans drawn for narrow frontages. See how we build on narrow blocks, or compare our double storey designs.

Yes. Tweaks that keep the home the same size are free. Want an extra bedroom or bigger living area? Our in-house draftsperson can redraw the plan as semi-custom.

Price depends on the design, your block and your choice of Essential, Signature or Premier inclusions. Our live price lists include site costs.

Yes. We check the fall on your block and adapt the design, or suggest a custom home if that suits the site better. See our sloping block designs.

Designs tagged On Display above can be walked through in person. Visit our display homes page for locations, or book a consultation to arrange a time.

Yes, if it fits your existing block’s width and setbacks. We check that first, then manage your knockdown rebuild with our own carpenters, start to finish.