Building on narrow blocks works well when the design starts with the block itself: which way it faces, how close the neighbours sit and how much frontage the garage will take. And to answer the question most people ask first, a narrow block design does not have to compromise on natural light. It has to plan for it, because the side windows you would rely on in a wider home often look straight at a neighbour’s wall.
This guide covers what counts as a narrow block, where the light comes from when the side walls cannot supply it, how to choose between single and double storey, and the Queensland rules worth knowing before you commit to a design.
What counts as a narrow block?
There is no single legal definition. In practice, most builders and buyers mean a lot with a frontage of around 12.5 metres or less, and 10 metre frontages are narrower again.
Queensland’s own rules use the same line. The state’s accessible housing page describes its narrow lot exemption as applying to lots with a frontage of 12.5 metres or less (more on that below).
We group our standard home designs by lot width for the same reason: 10 metre, 12.5 metre, 15 metre and 18 metre or acreage. Knowing your frontage narrows the field before you look at a single floor plan.
Do narrow block designs compromise on natural light?
They can, when a wide-lot layout is simply squeezed to fit. A narrow home is usually long and deep, and its longest walls run along the side boundaries. Those walls sit close to the house next door, so windows there tend to pick up shadow, a fence line or a view into someone else’s bathroom.
The Your Home guide to orientation, published by the Australian Government, notes that on narrow blocks tall neighbouring houses can limit solar access, so north-facing glass should be the priority. It also points out that north to south blocks on smaller sites tend to get good winter sun and are less likely to be overshadowed, while east to west sites are more exposed to overshadowing, particularly where neighbours can build up.
So the answer is to bring light in from the directions the neighbours cannot block: from above, from the ends of the house and from the middle of the plan.
Where the light comes from on a narrow block
| Technique | Where it works best | The trade-off |
|---|---|---|
| North-facing living areas and glazing | Whichever end of the block faces north, front or rear | Depends on your block’s orientation, so check it before choosing a design |
| Internal courtyard or light well | Mid-plan, where a long house would otherwise go dark | Uses floor area, so it suits deeper blocks |
| Highlight (clerestory) windows | High on side walls, above the neighbour’s fence and eaves | Light without a view, and they need shading on hot façades |
| Voids and double-height spaces | Living areas in double storey homes | Adds build cost and volume to heat and cool |
| Skylights | Hallways, bathrooms and rooms with no outside wall | Can bring in unwanted heat, so size them conservatively |
| Light internal finishes | Everywhere | Helps light travel further but will not replace a window |
Skylights deserve a note of caution. Your Home’s skylight guidance says a skylight or roof window can let in more than three times the light of a vertical window of the same size, which is why small ones go a long way. The same guidance warns they can be a major source of summer heat gain and winter heat loss, and can be vulnerable to hail.
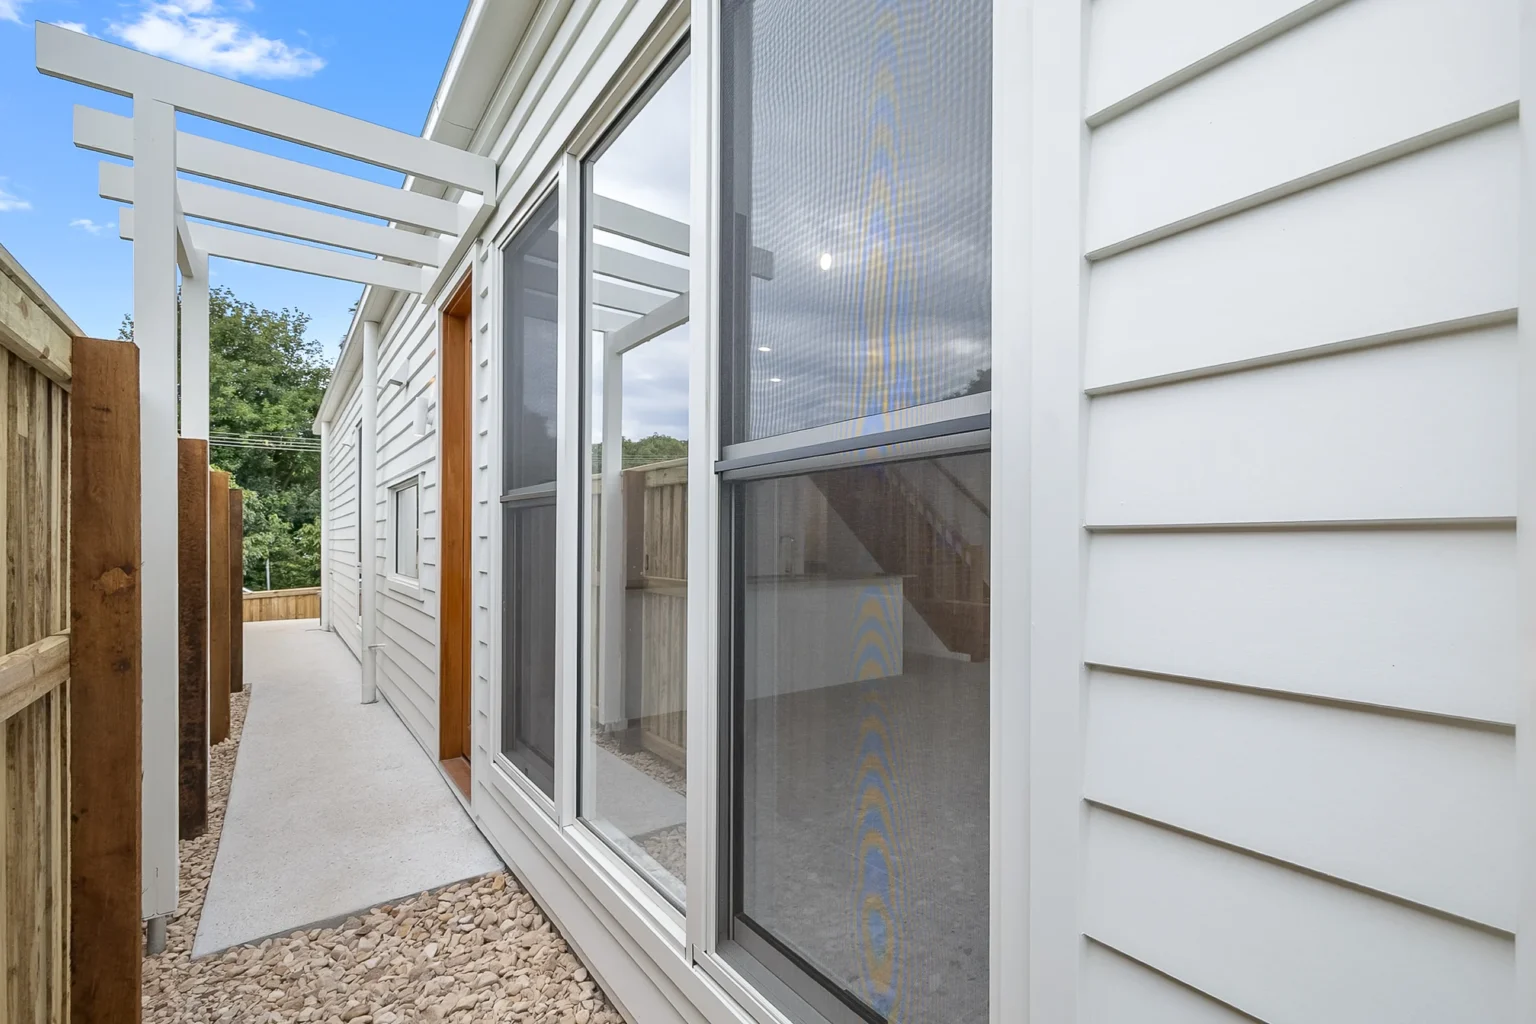
Light without the heat
In south-east Queensland the goal is daylight without turning the living room into a hothouse. The Sunshine Coast and Moreton Bay sit in National Construction Code climate zone 2, the subtropical zone. The Queensland Government’s advice for that zone is to put living areas on the northern side, keep low-use rooms to the west, minimise east and west windows and walls, and use wide eaves and awnings.
A narrow block on a north to south axis suits that advice well, because the long east and west walls are the ones you would keep mostly solid anyway. On an east to west block, the design has to work harder, usually through a courtyard or a north-facing light well cut into the plan.
Check your block before choosing a design
A floor plan that looks perfect in a brochure can sit badly on your particular lot. Before you shortlist designs, gather these details:
- Frontage and depth. Both matter. A deep 10 metre block can take a courtyard; a shallow one may push you up to two storeys.
- Orientation. Note which way the rear boundary faces. A north-facing backyard makes rear living areas easy to light.
- Neighbours. Are they built yet, single or double storey, and where do their windows face?
- Fall. Even a modest slope changes how a narrow home steps along the block and where the garage sits.
- Easements and services. A sewer or stormwater easement can take a surprising slice of a narrow lot.
- Estate covenants. Many new estates set their own rules on façades, garages and materials.
If you already own the land, bring the plan of subdivision or contract to your first meeting with a builder. It answers most of these questions straight away.
Single or double storey on a narrow block
Going up is the most direct way to give a narrow lot the living space of a wider home, and it frees up ground for a yard. Going single storey keeps everything on one level, which many families and downsizers prefer.
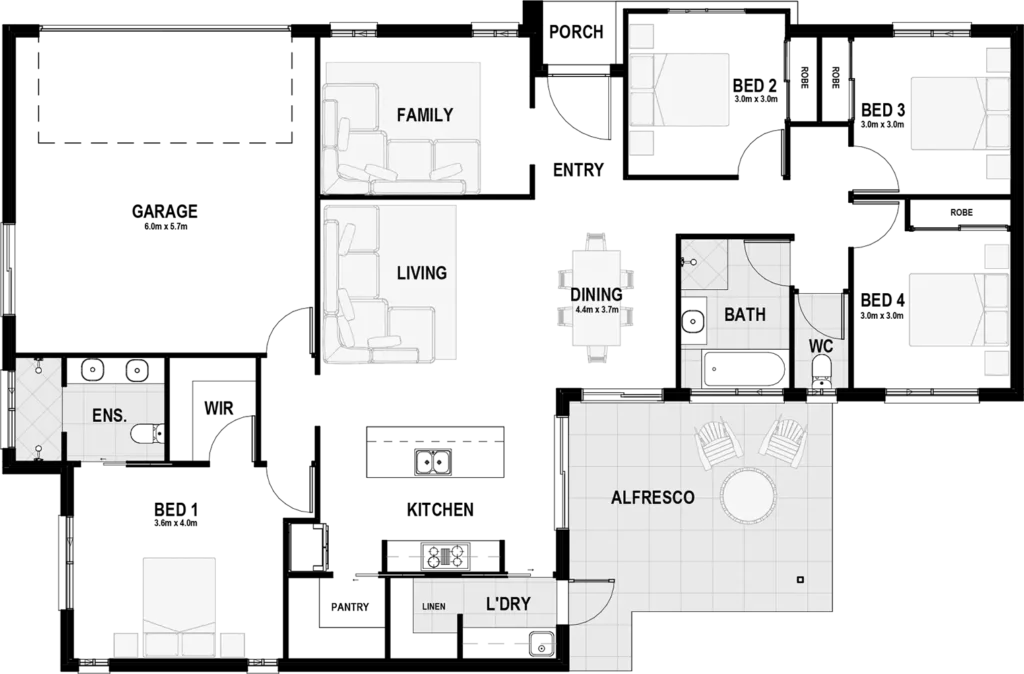
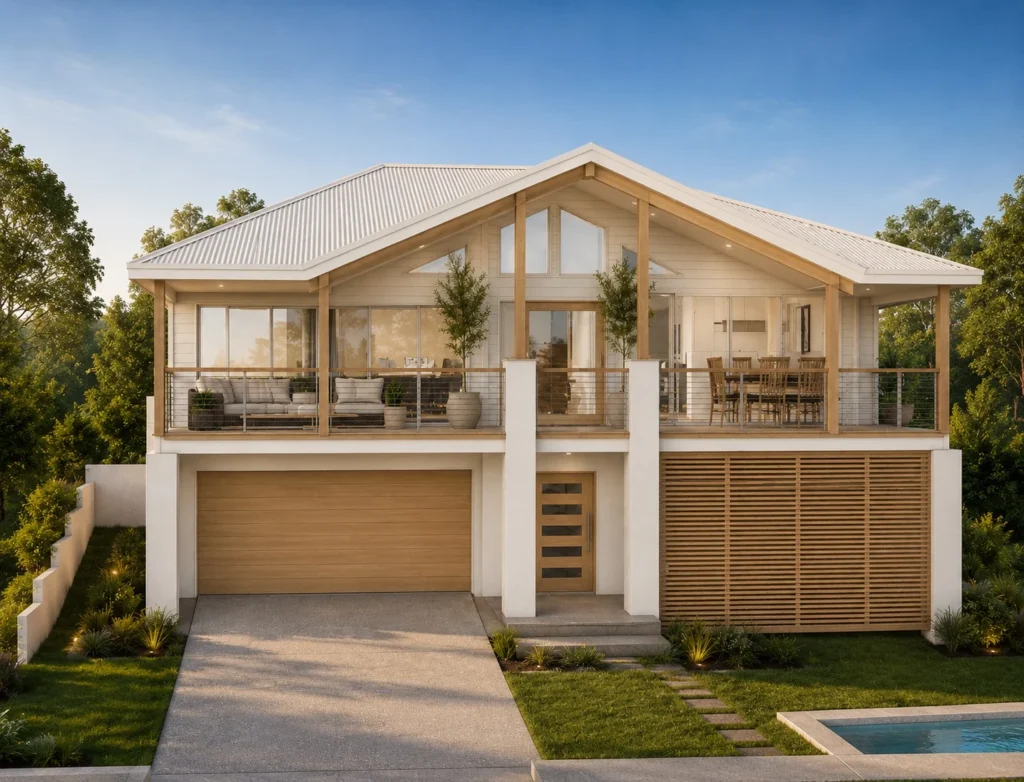
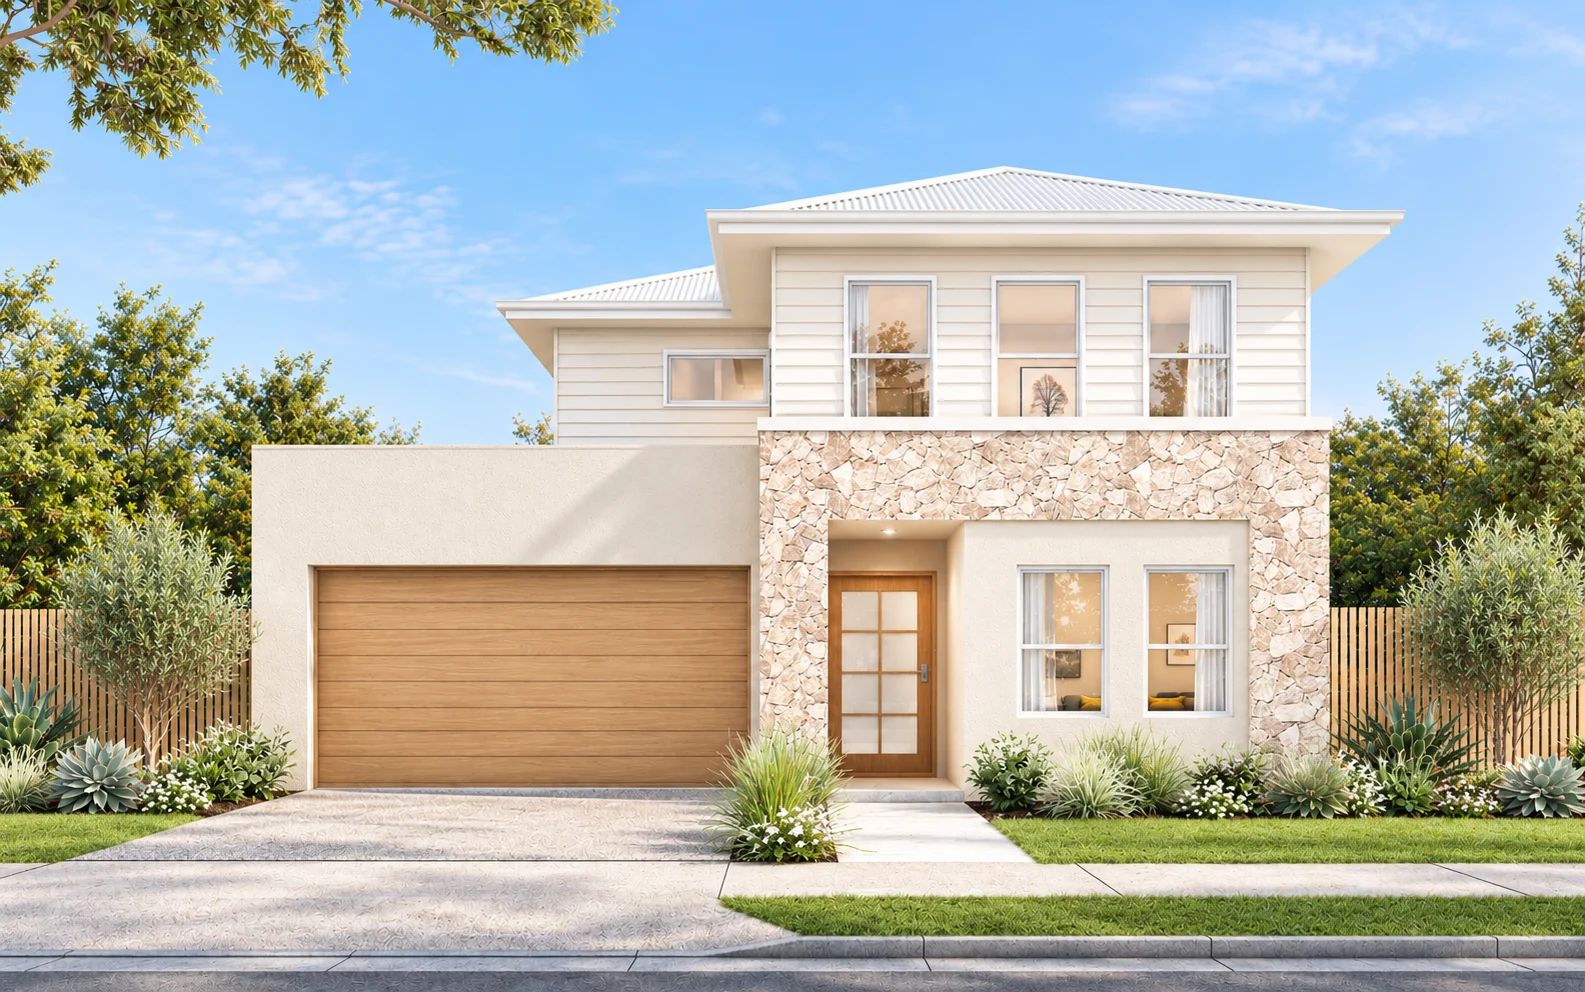
Two of our own designs show the range on a 10 metre lot: the single storey Arlo and the double storey Bayview.
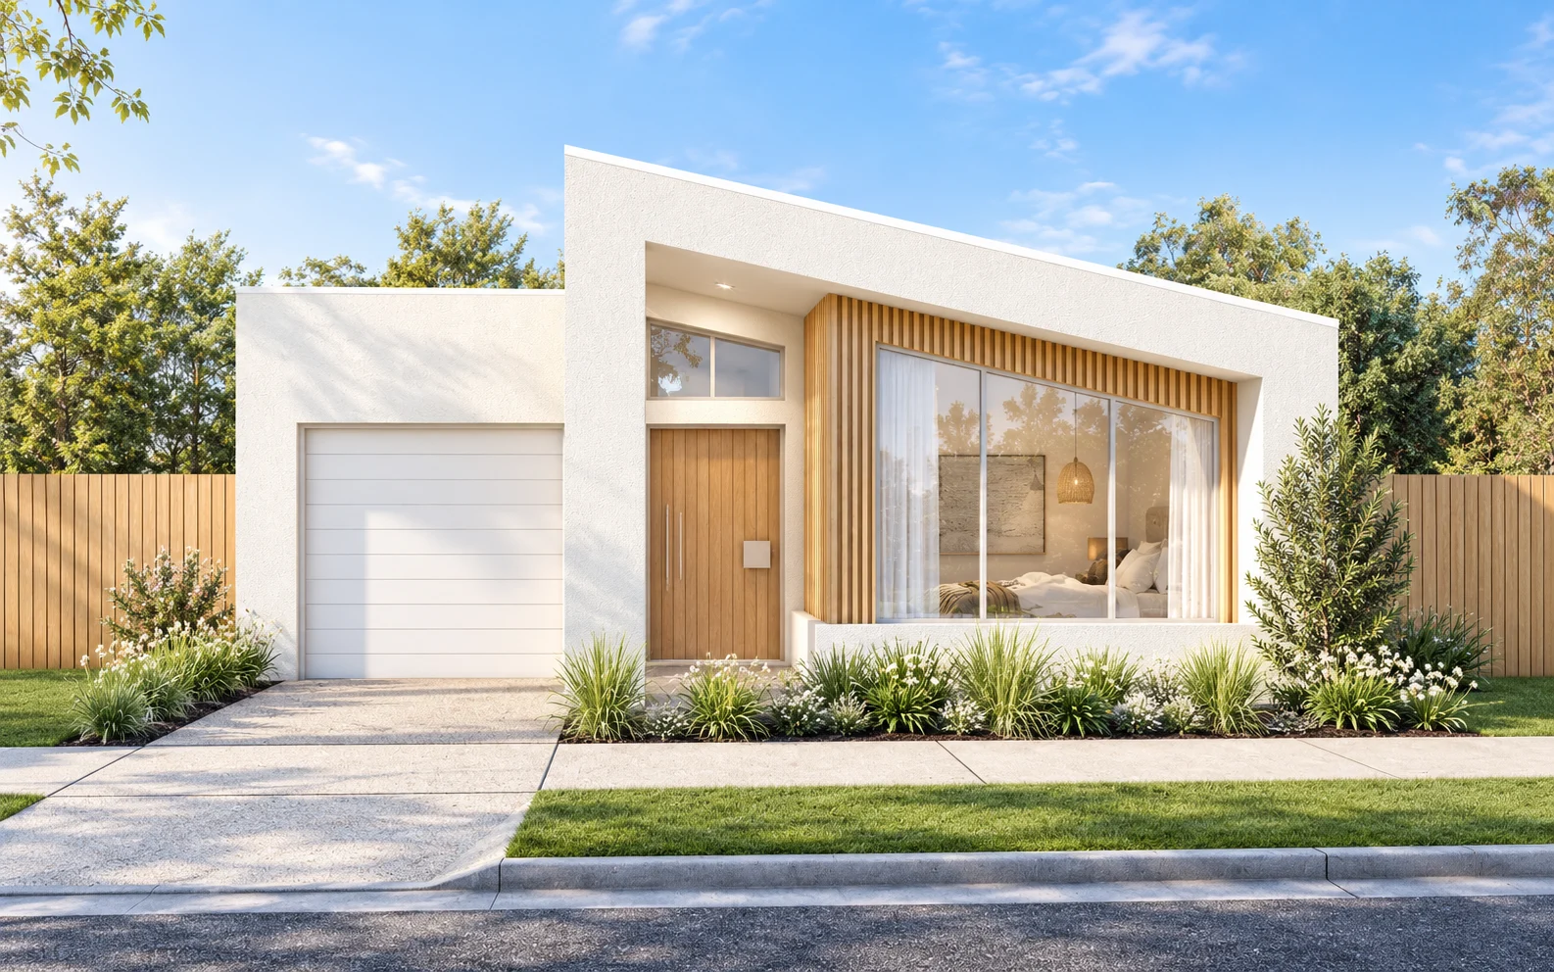
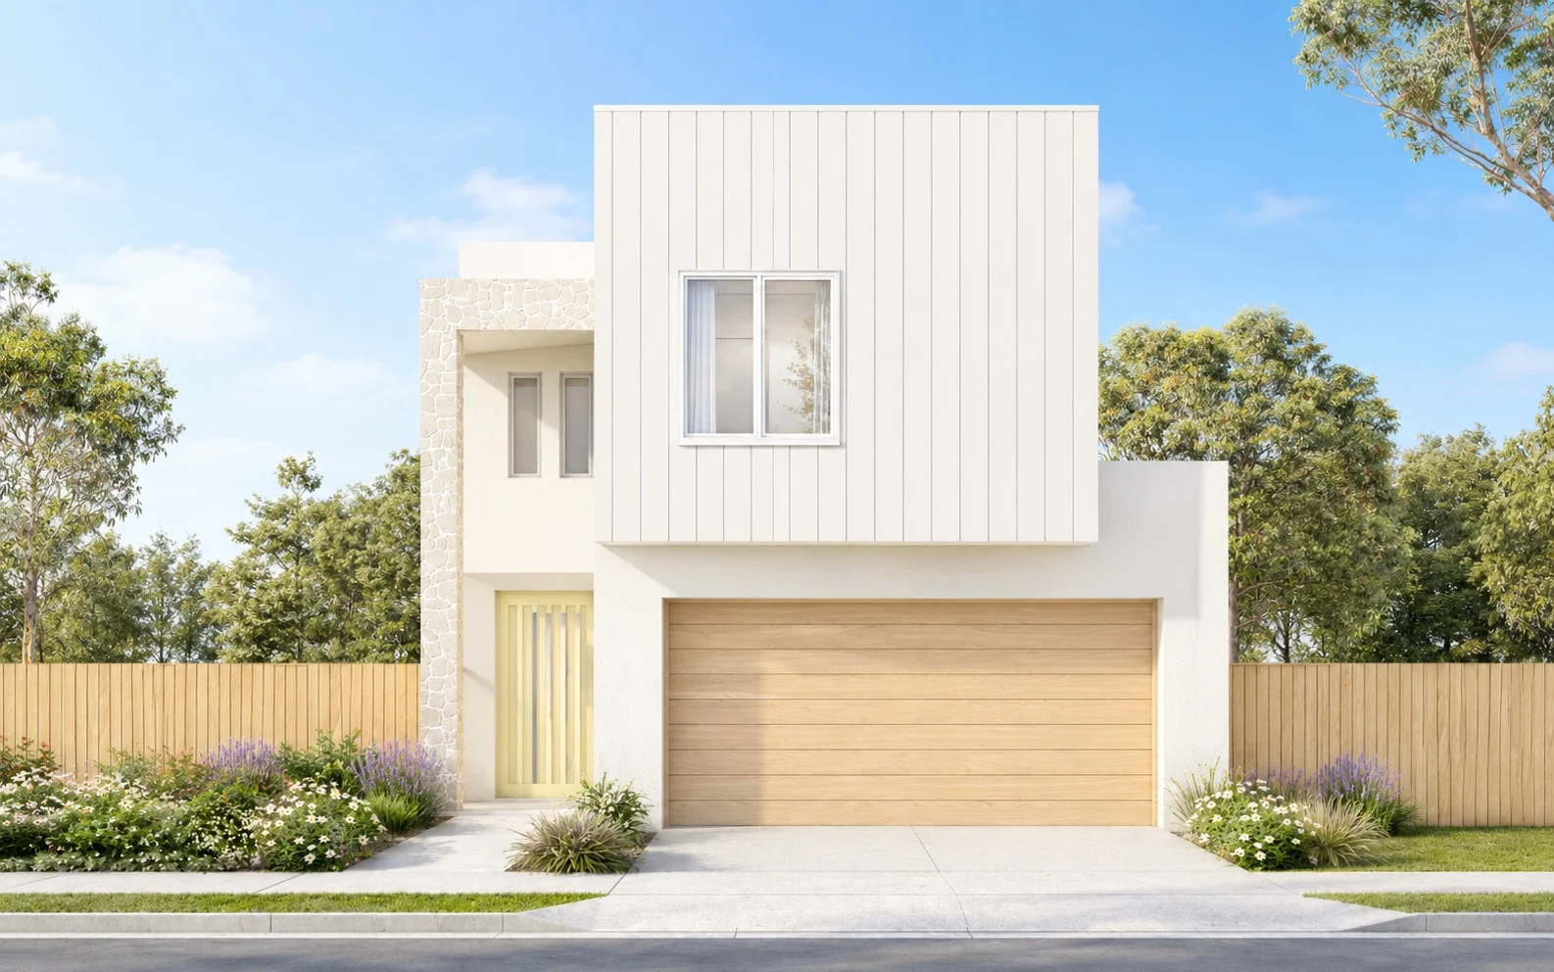
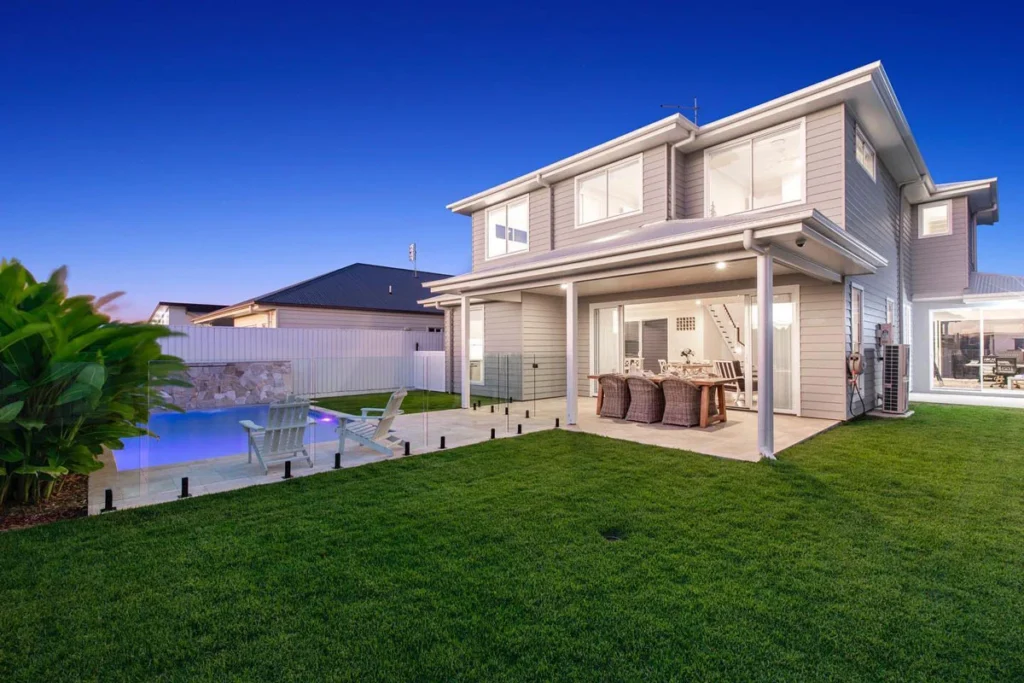
A double storey home also opens up light options a single storey plan cannot use, such as a void over the living area or bedrooms upstairs that sit above the neighbour’s roofline. Some owners flip the usual arrangement and put living areas upstairs to catch light, breezes or a view. You can browse single storey and double storey designs to compare how each uses the width.
Garage, storage and privacy
On a narrow block the garage is the biggest single decision on the façade. A double garage can take up a large share of the frontage, which leaves less room for windows and entry. A single garage, or a tandem arrangement where it fits, gives some of that frontage back.
Storage needs early planning too, because there is less floor area to lose. Under-stair cupboards, a proper linen press and a garage with room for more than the car make a real difference over years of living in the house.
Privacy is the other side of the light question. Highlight windows, screening on side-facing glass and living areas that open onto a private courtyard rather than a side boundary all help the home feel open without feeling overlooked.
Queensland rules for building on narrow blocks
Siting rules are changing
Setbacks, site cover and building height for detached houses come from your council’s planning scheme and the Queensland Development Code. Those rules are in transition right now. The new Queensland Housing Code has a transition period that runs from 1 September 2026 to 1 September 2029. During that time it applies in a council area only where the planning scheme says how it applies; otherwise the earlier code provisions or the scheme’s own rules continue to apply.
In short, the siting rules for your lot depend on your council and may change during your build planning. A builder who works in your area, or a building certifier, can confirm what applies to your address.
Livable housing and the narrow lot exemption
Since 1 October 2023, new Queensland homes have had to meet the Livable Housing Design Standard. That includes at least one step-free entry, slightly wider internal doors and corridors, step-free access into a bathroom and shower, an accessible toilet, and reinforced bathroom and toilet walls so handrails can be added later.
Certain houses on narrow lots (frontage of 12.5 metres or less, where the lot was created before 1 October 2023) have had a time-limited exemption. That exemption was due to end on 30 September 2026, but on 3 August 2026 the Queensland Government announced a final extension of the narrow-lot exemption to 30 September 2029.
If your lot might qualify, ask your builder to confirm it early, because it can affect entry levels, bathroom layouts and corridor widths in a tight plan.
How Arcadia Homes approaches narrow block builds
Our standard designs start at 10 metres wide, and every standard plan can be tweaked like for like at no charge. When a standard design does not suit the block, our in-house draftsperson reworks the layout or draws a custom home around your frontage, orientation and privacy.
Our own carpentry crews then frame and fit out the home, and our price lists include site costs, so the numbers you see at the start hold up later. If you are replacing an older house on a narrow lot, our knockdown rebuild process covers demolition through to handover.
You can see how this comes together on our narrow block house designs page, or walk through one of our display homes to get a feel for the proportions in person.
Can you fit a double garage on a narrow block?
Often, yes. It depends on the frontage and how much of the façade you are willing to give to the garage. Our Bayview design fits a double garage on a 10 metre lot by going up to two storeys.
Is it cheaper to build on a narrow block?
The land is often cheaper, but the build is not automatically cheaper. A double storey home, a large void or extra engineering on a sloping lot can all add cost. The most reliable comparison is a quote that includes site costs for your specific block.
Can I build right up to the boundary?
It depends on the siting rules that apply to your lot, which come from your council’s planning scheme and the Queensland Development Code. Some narrow lot layouts allow a wall on or near one boundary; others do not. Check with your builder or certifier before designing around it.
Does a narrow block suit a knockdown rebuild?
It can. Many established suburbs have narrower lots than new estates, and a new home designed for the block will usually make far better use of the width than the original house did.
Ready to plan your narrow block home?
If you have land, or land that has not yet registered, book a consultation and bring your block details. We will show you which designs fit your frontage, how the light will work on your orientation and what the site costs look like before you commit.