If you are working out how to choose a floor plan for a new house, go in this order: your block first, then how your household actually lives, then your budget, and only then the finer details of each plan. Most regrets come from doing it the other way round, falling for a layout at a display home and discovering later that it faces the wrong way on your lot or needs a wider frontage than you have.
This guide walks through each step, including a few things most floor plan guides skip: how to read the plan itself, how orientation works in the Queensland climate and when a standard design is worth customising.
Start with your block
Your land sets the limits before you look at a single design. Check these first:
- Lot width. This is the quickest filter. We group our home designs by lot width (10 metre, 12.5 metre, 15 metre, and 18 metre or acreage) because a plan drawn for a wider lot simply will not fit a narrower one.
- Depth and shape. A deep block can take a longer single storey home or a courtyard. An irregular block may need a custom layout.
- Orientation. Note which way the back of the block faces. It decides where your living areas should go (more on that below).
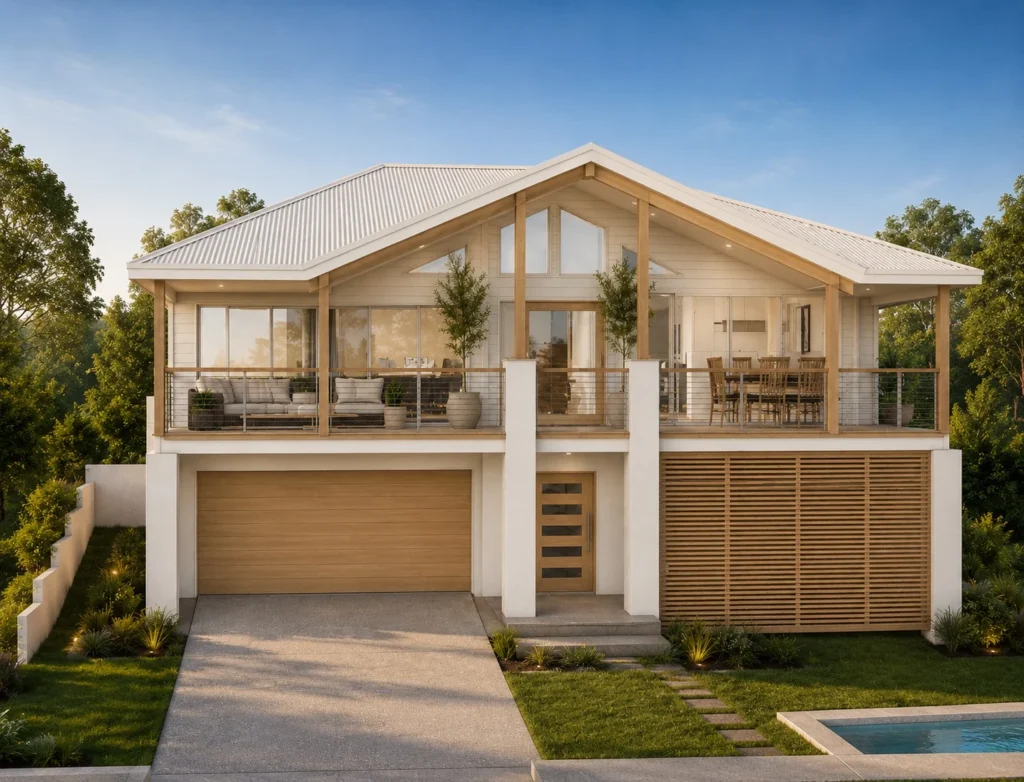
- Fall. A sloping block may suit a split-level design or a different construction method altogether. Our page on building on sloping blocks explains how we handle the fall.
- Estate rules. Many new estates have covenants covering façades, garages and materials.
If your frontage is 12.5 metres or less, our page on narrow block house designs explains the extra considerations.
Work out how you actually live
A floor plan should suit your household now and for the next ten years or so. A few honest questions help:
- How many bedrooms do you need today, and will that change as children grow, parents move in or you start working from home?
- Do you want one large open plan living area, or separate zones so the kids' noise stays away from a quiet lounge or study?
- Where do you spend most of your evenings: kitchen, lounge, or outside on the alfresco?
- Do you entertain often enough to want a butler's pantry, a second living room or a larger alfresco?
- How much storage do you need for bikes, sports gear or work equipment?
Write the answers down as a list of must-haves and nice-to-haves. It makes comparing plans far quicker, and it gives your builder a clear brief if you end up customising.
Open plan or zoned living?
Open plan living makes a home feel larger and keeps the family connected, which is why it features in most new designs. Zoned living separates the parents’ retreat from the kids’ bedrooms or adds a second living area. Many families want both: an open kitchen, dining and living hub, plus a separate media room or study. Check where the main bedroom sits relative to the living areas, since that one decision shapes how quiet the house feels at night.
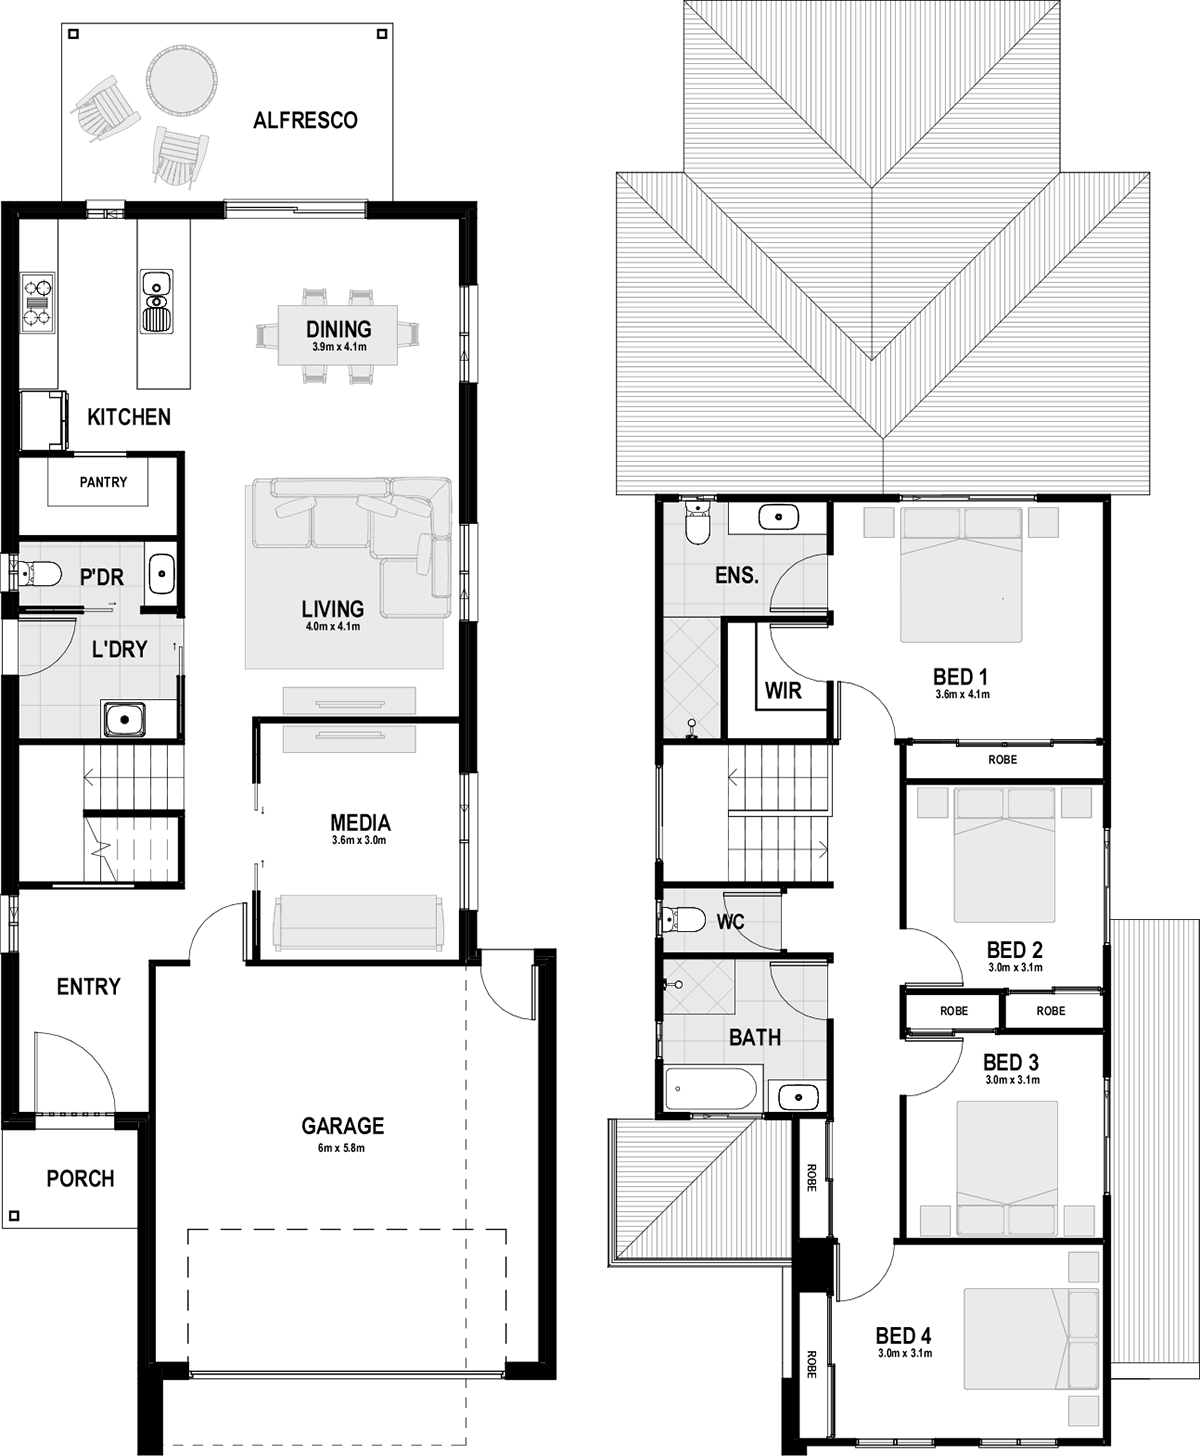
Get the orientation right for the Queensland climate
Orientation is where a good floor plan becomes a comfortable home. The Sunshine Coast and Moreton Bay sit in National Construction Code climate zone 2, the subtropical zone, with warm humid summers and mild winters.
The Queensland Government’s guidance for this zone is practical:
- Put living areas on the northern side of the home.
- Keep low-use rooms, such as the laundry and garage, to the western side.
- Minimise windows and walls facing east and west.
- Use wide eaves and awnings to shade in summer while letting winter sun in.
This is why the same floor plan can suit one block beautifully and struggle on the block next door. A good builder can flip (mirror) a plan so the living areas land on the north side of your particular lot.
How to read a floor plan
A floor plan is a scaled drawing, and a few minutes spent reading it properly saves surprises later.
- Check what the total area includes. Plans usually quote a total area figure, and it often includes the garage, alfresco and porch as well as the living space. Ask for a breakdown so you are comparing like with like.
- Read the room dimensions. They are usually shown in millimetres, width by length. Compare them with a room you know, such as your current bedroom or lounge.
- Place your furniture. Sketch in your bed, sofa and dining table. A room can look generous on paper and still leave nowhere for a wardrobe.
- Follow the walkways. Trace how you would move from the garage to the kitchen with shopping bags, and from the bedrooms to the bathroom at night. Long hallways cost floor area without adding living space.
- Look at door and window positions. Doors that swing into each other, or a window where you wanted the bedhead, are easy to miss.
- Group the wet areas. Kitchens, bathrooms and laundries clustered close together tend to be simpler to plumb.
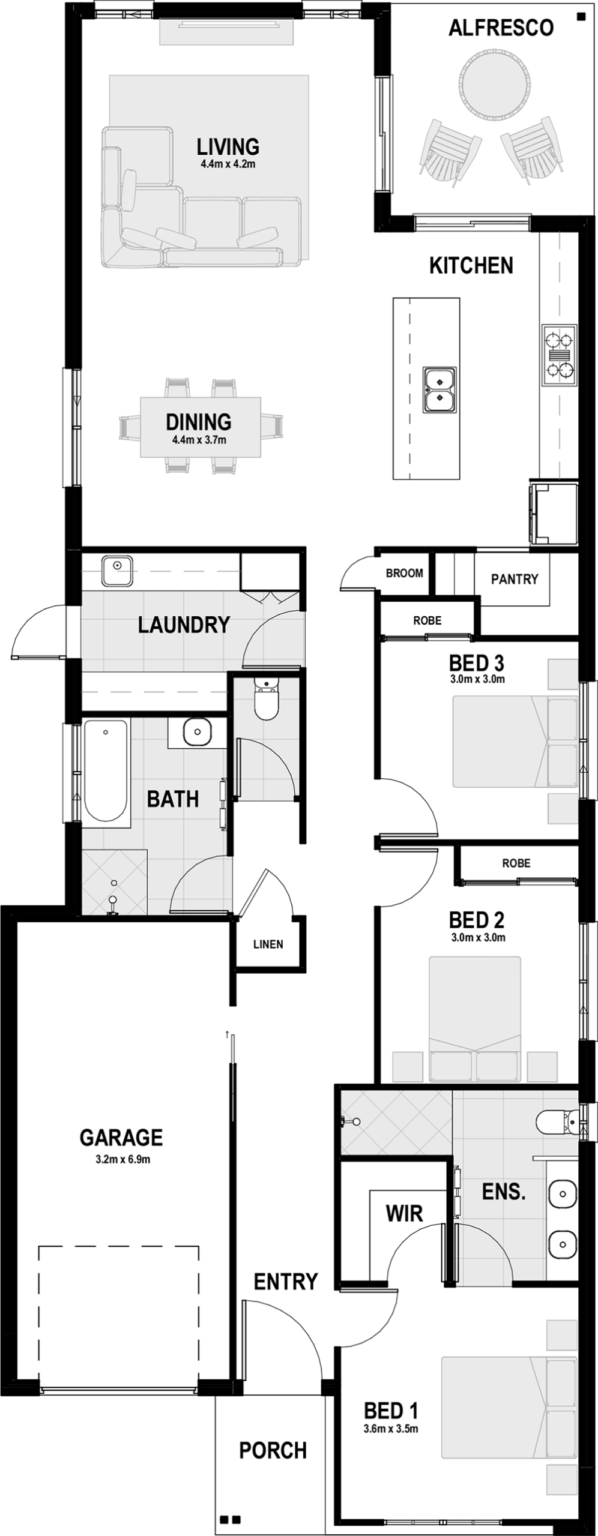
Walking through a display home with its floor plan in hand is the fastest way to learn what the numbers feel like in real life.
Standard, semi-custom or custom: which route suits you?
| Route | What it means | Best for | Watch for |
|---|---|---|---|
| Standard design | A proven plan built as drawn, or with small changes | Straightforward blocks and buyers who want certainty | Make sure it truly fits your orientation and lifestyle |
| Semi-custom | A standard design with the layout reworked | Buyers who like a plan but need it to fit their block or household | Each change needs checking against cost and approvals |
| Full custom | A home designed from a blank page around your block | Unusual blocks, knockdown rebuilds and specific wish lists | More design time before construction starts |
At Arcadia Homes, every standard design can be tweaked like for like at no charge. Semi-custom and custom designs are drawn by our in-house draftsperson, with three versions of your plan included. Custom does not have to mean an architect’s fee and a luxury budget; on an average block without complex features, a custom design can price close to a standard plan.
Keep the budget in view
The floor plan is one of the biggest drivers of your build cost, alongside your block and your inclusions. A few layout choices push the price up quickly:
- Large voids and double-height spaces
- Long unsupported spans
- Complex rooflines and many corners in the external walls
- A difficult site, such as a steep or narrow block
Site costs matter too, and they are often where budgets come unstuck. Ask for pricing that includes them from the start. Our price lists include site costs, and our inclusions come in three tiers, Essential, Signature and Premier, so you can see what changes between them.
Plan for the future
Since 1 October 2023, new homes in Queensland have had to meet the Livable Housing Design Standard. New designs include at least one step-free entry, slightly wider internal doors and corridors, step-free access into a bathroom and shower, an accessible toilet, and reinforced bathroom and toilet walls ready for future handrails. Certain houses on narrow lots have an exemption, which the Queensland Government has extended to 30 September 2029.
Beyond the rules, think about the next decade. A downstairs bedroom and bathroom in a double storey home, a study that could become a nursery, or a layout that suits resale in your suburb can all save you from moving or renovating later.
How to choose a floor plan for a new house: a quick checklist
- The plan fits your lot width and depth.
- Living areas face north on your block, or the plan can be mirrored so they do.
- Bedrooms and living zones suit your household now and in ten years.
- Room sizes work with your real furniture.
- Walkways are short and practical.
- Storage is planned in, not squeezed in later.
- You know what the total area includes.
- Pricing includes site costs and your chosen inclusions.
Can I change a standard floor plan?
Usually, yes. At Arcadia Homes, like-for-like tweaks to any standard design are free, and larger changes are handled by our in-house draftsperson as a semi-custom design.
How many bedrooms should I choose?
Choose for the household you expect to have over the next ten years, and consider resale. A study or multipurpose room can flex between a bedroom, office and guest room.
Should I visit a display home before choosing?
Yes, if you can. Walking through a home shows you how ceiling heights, room sizes and natural light feel in a way a plan cannot.
Ready to find your floor plan?
Browse our home designs and filter by storeys, bedrooms, bathrooms and lot width. When you have land, or land that has not yet registered, book a consultation and we will match a plan to your block, or draw one around it.