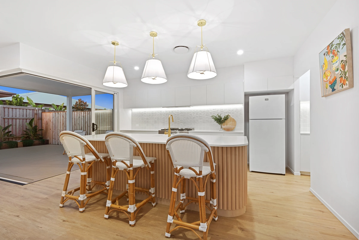
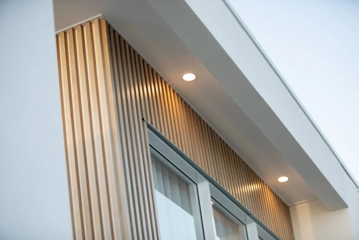
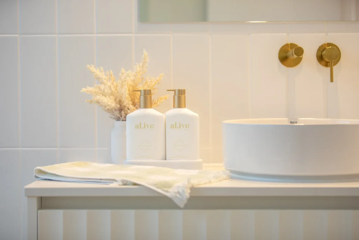
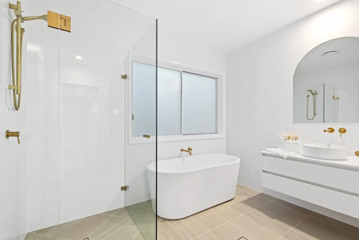
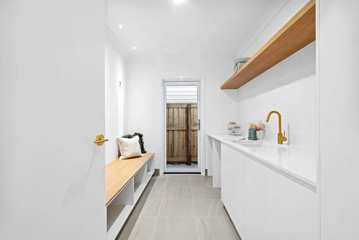
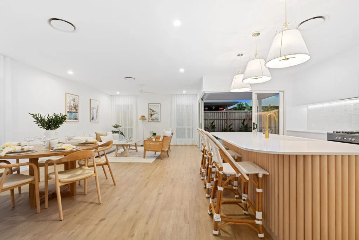
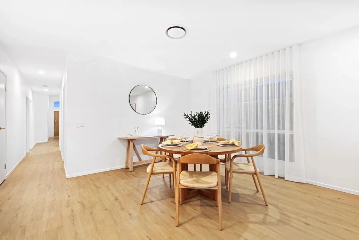
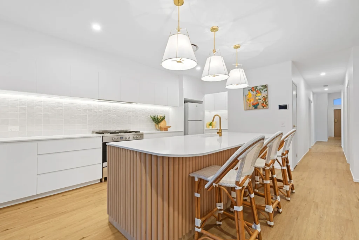
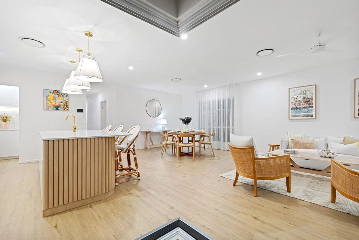
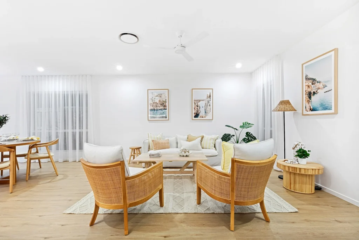
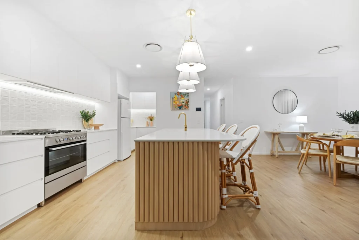
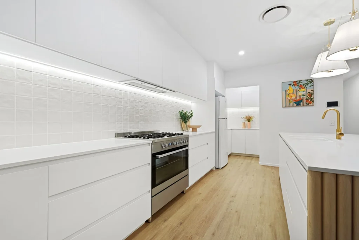
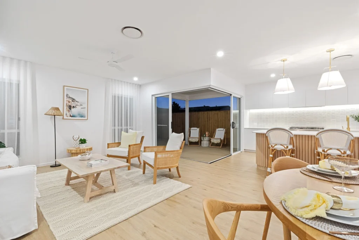
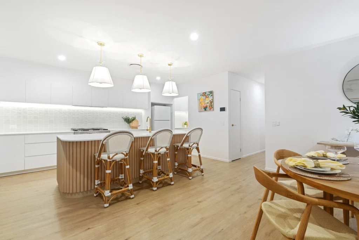
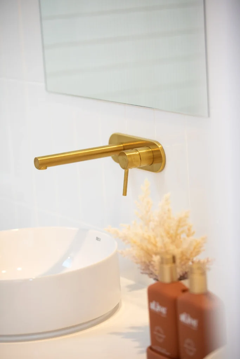
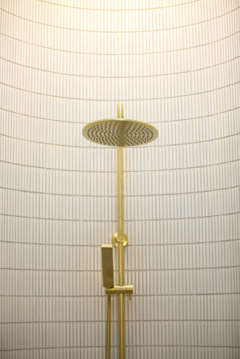
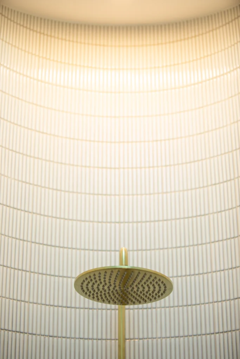
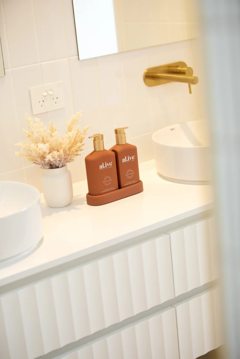
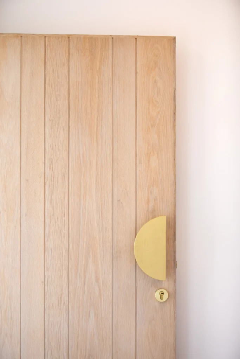
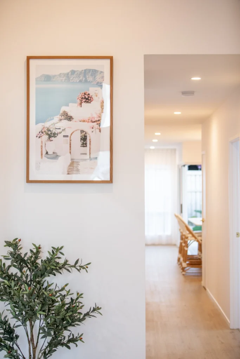
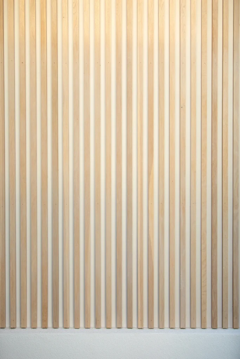
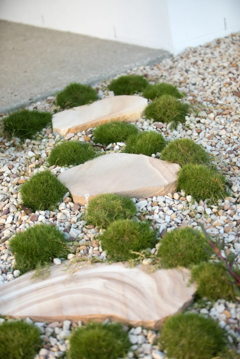
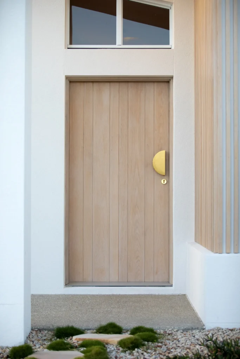
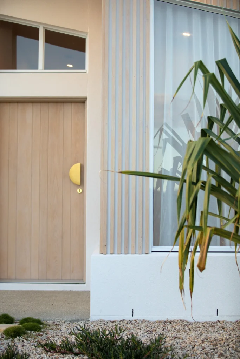
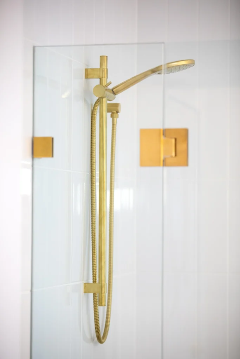
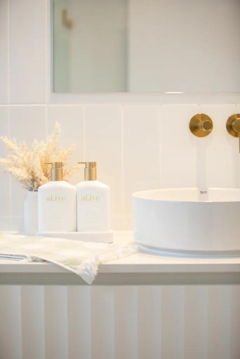
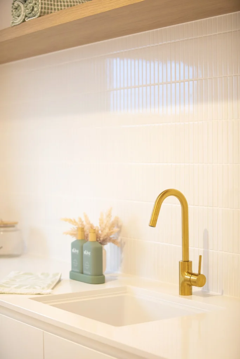
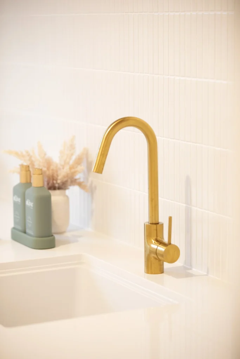
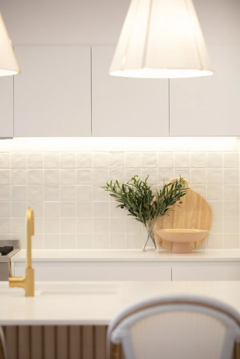
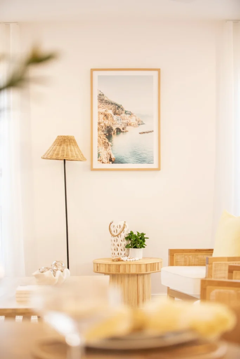
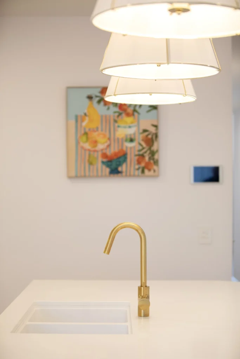
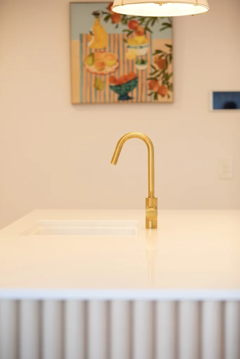
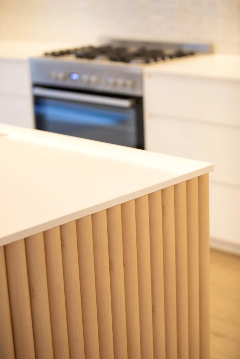
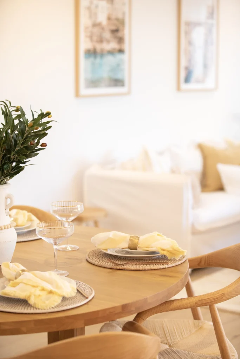
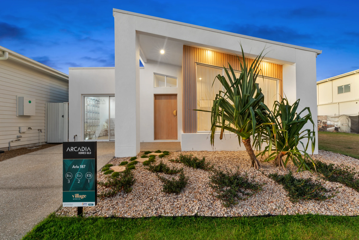
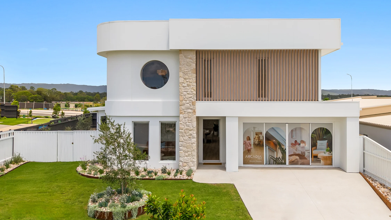
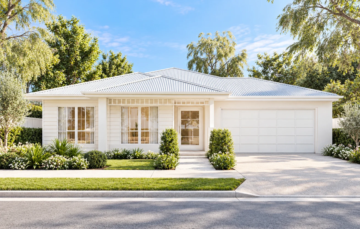
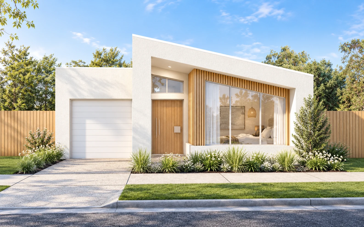
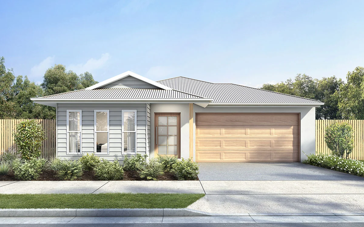

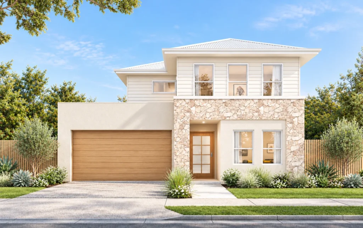
The Arlo display home in Palmview
A single storey, three bedroom design built for 10m blocks. Walk through it at 16 Meadow Street, Palmview, by appointment.
Visit the Arlo in Palmview
Inside the Arlo


A full-sized home on a 10m block
The Arlo fits a full kitchen, living area and alfresco onto a narrow lot, with 151.52m² of living space. It’s a practical start if you’re building on a narrow block.
Walk through a home,
or find your design
Walk through the Arlo in Palmview or the Casa Luna in Lilywood. Prefer to start online? Filter our home designs by storeys, bedrooms, bathrooms and lot width.
The people behind every build
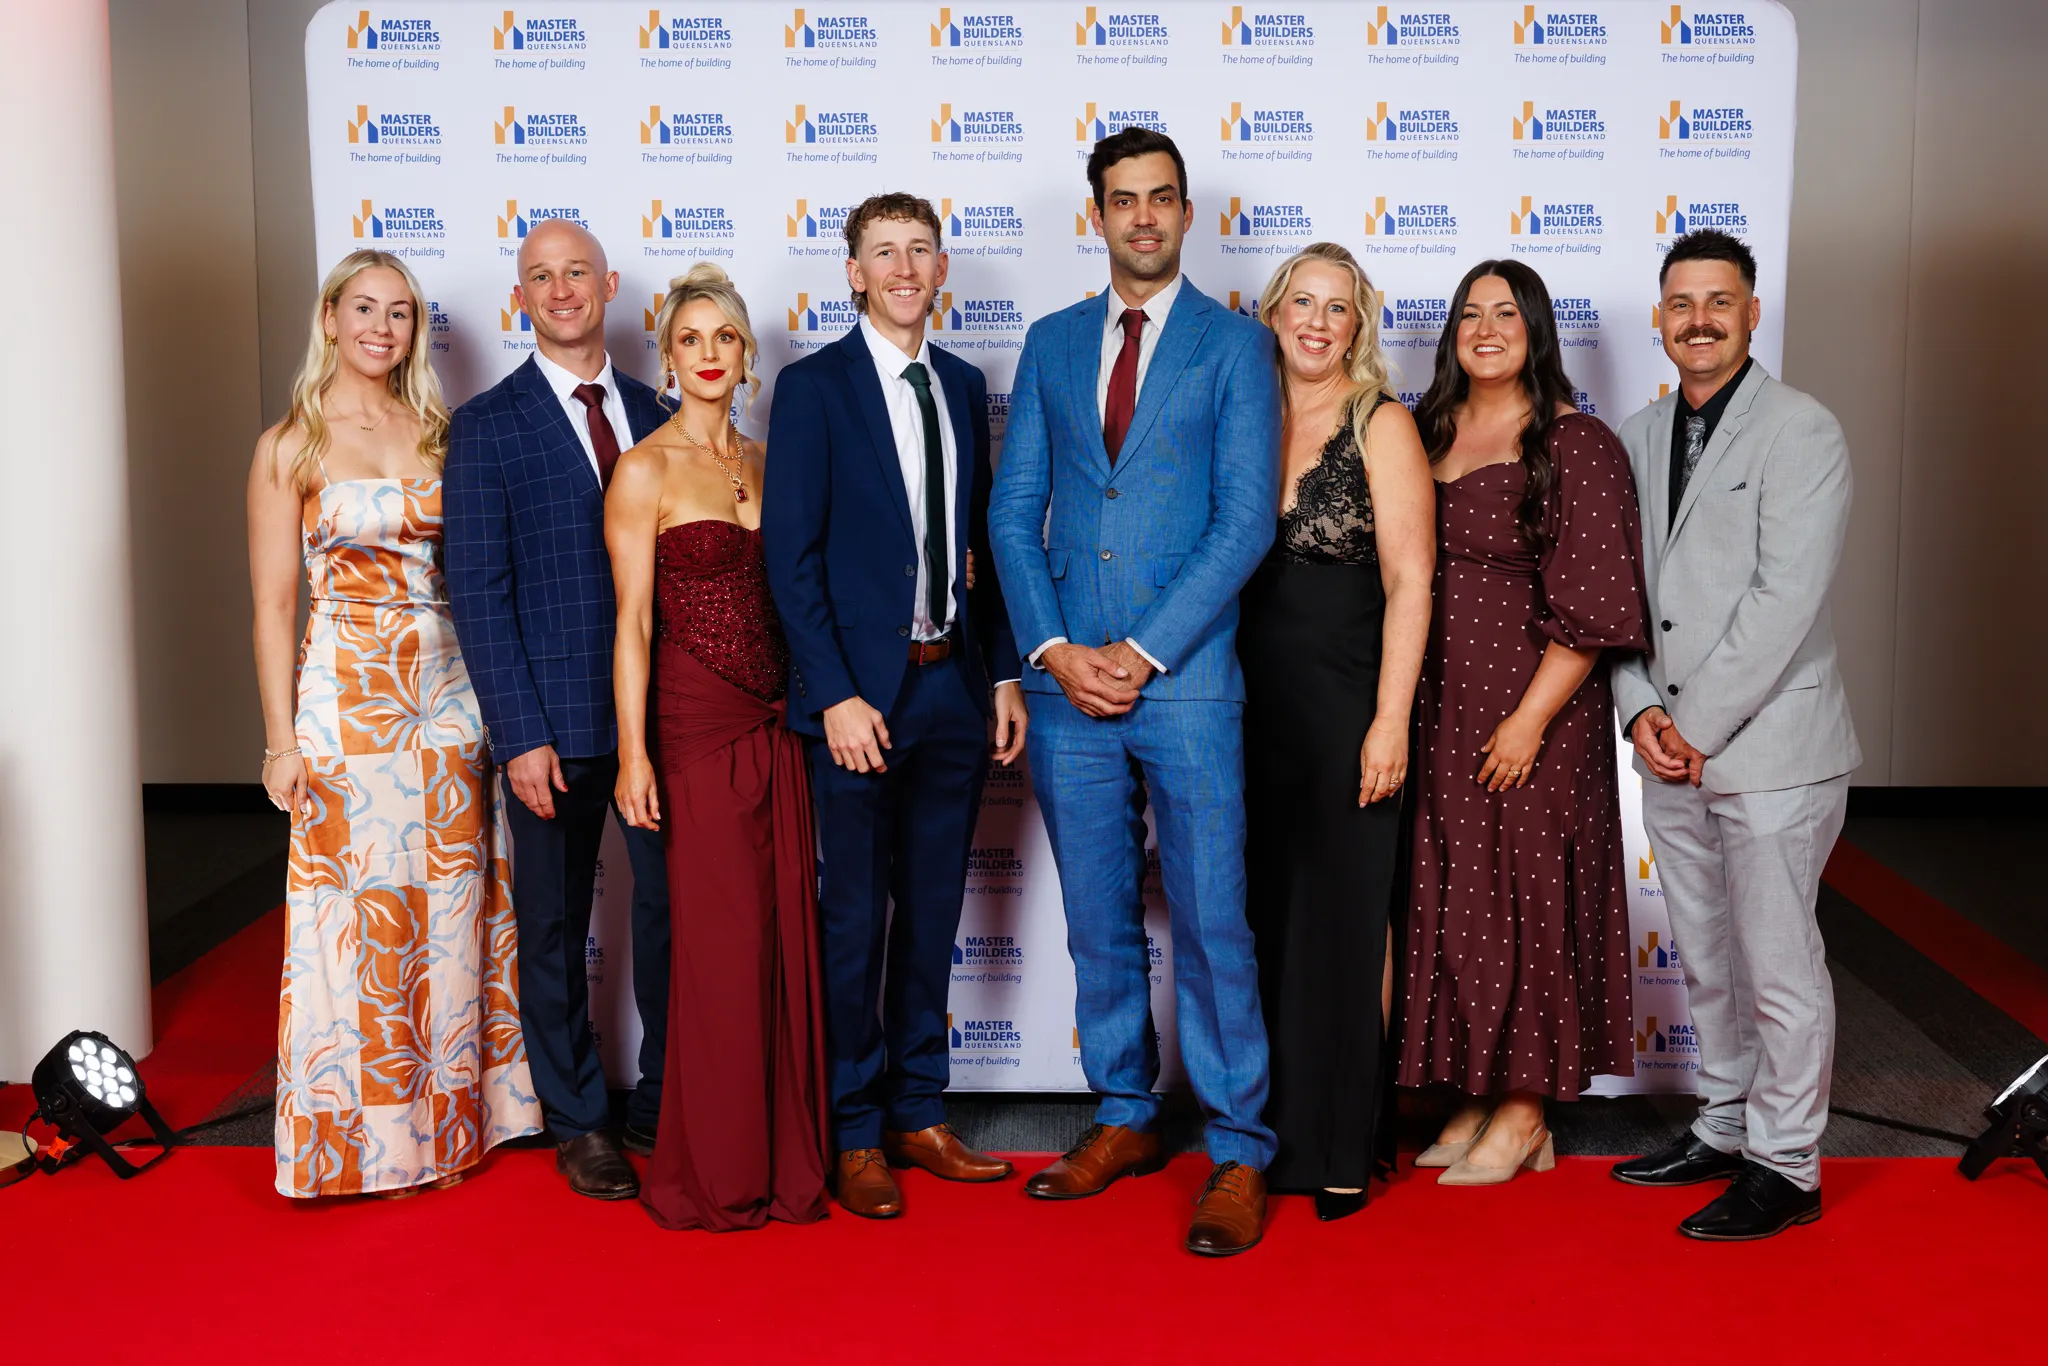
Our team includes Mitchell and Hayley, regional supervisors, carpentry crews, a draftsperson and a colour consultant. You’ll meet the people who build your home before we start.
Is the Arlo display open to walk in?
The Arlo is open by appointment only. Book a visit and we’ll set a time that suits you, then walk you through the home and answer questions on site.
Is the Arlo near Harmony?
The Arlo is at 16 Meadow Street in Palmview, the suburb that’s home to the Harmony community. Book a visit and we’ll send directions before you head out.
Can the Arlo be built on my block?
It’s designed for 10m wide lots. The house is 8.9m wide and 23m long, so it suits narrow blocks. We’ll check your slope, orientation and estate rules first.
Can I change the Arlo's floor plan?
Yes. Like-for-like tweaks are free. For bigger changes, our in-house draftsperson can take the Arlo semi-custom, or we can design a custom home from a blank page.
What facades are available for the Arlo?
Choose from Classic, Grande and Modern facade options, or work with us on a facade designed specifically for your street and your block. We’ll show you examples.
What inclusions come with the Arlo?
Pick Essential, Signature or Premier inclusions. Signature is our core range. Essential keeps the same quality and leaves a few items, like the driveway, for later.
From the Arcadia journal

Building on narrow blocks: how to get the light, space and layout right
How to plan a home on a 10 or 12.5 metre block, keep it full of natural light, and work within the Queensland rules that apply.
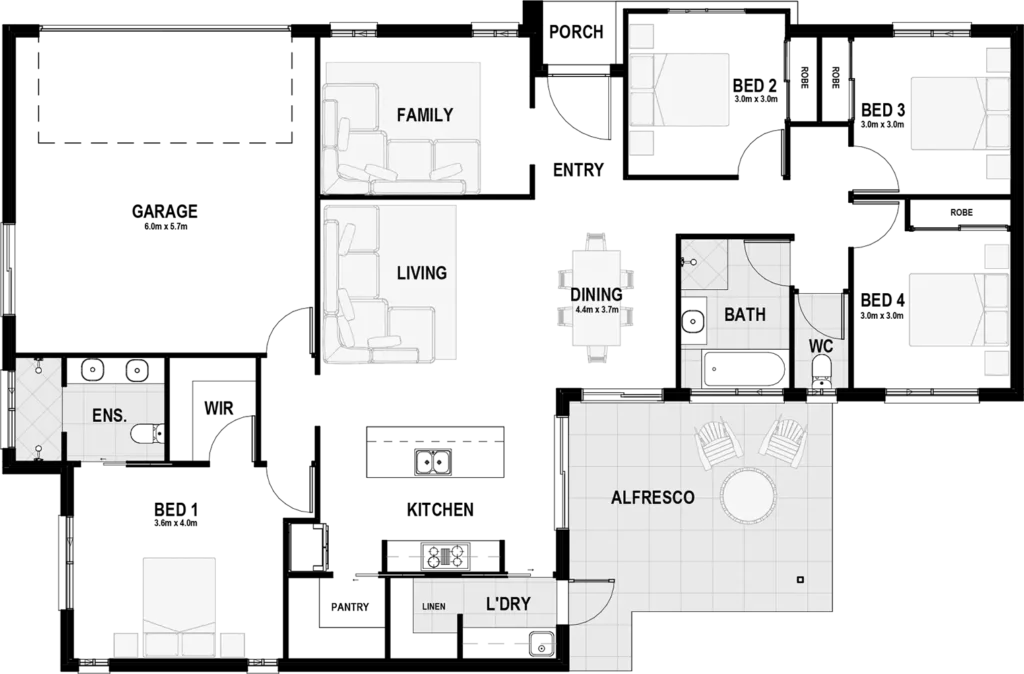
How to choose a floor plan for a new house: a practical guide
Start with your block, then how you live, then the budget. How to read a floor plan and choose between standard, semi-custom and custom.
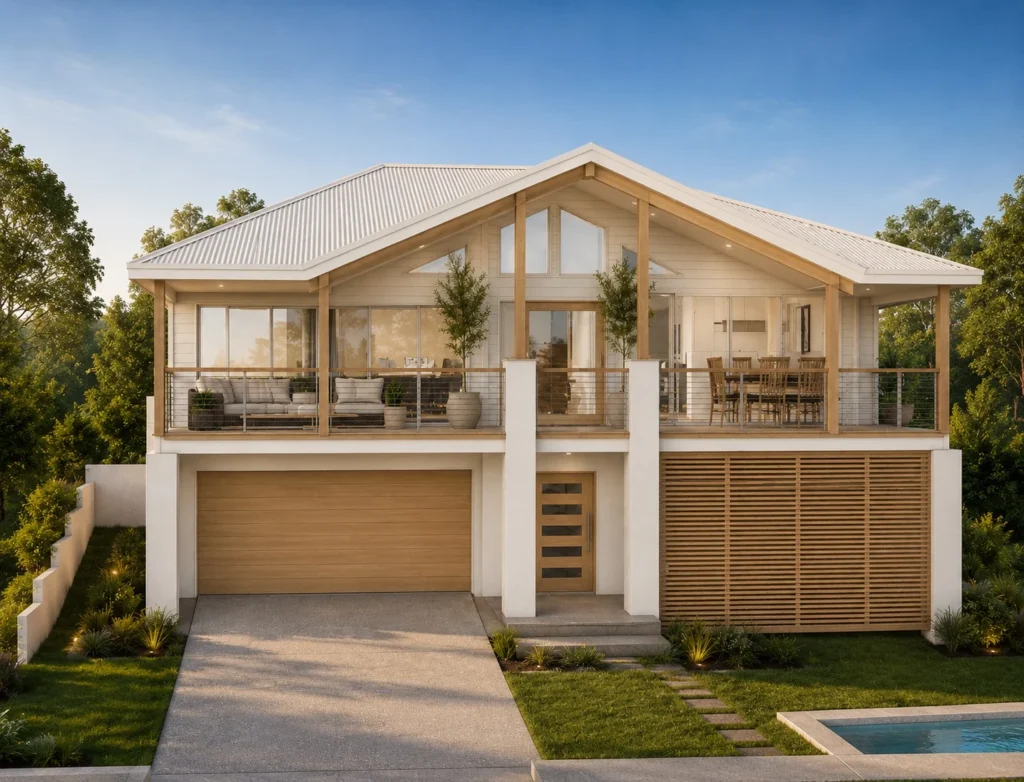
How best to design and build on a sloping block
Upslope or downslope, slab or suspended floor: how to design a home that follows the fall, plus Queensland retaining wall rules and costs.
Custom Home Builder vs Project Builder
Custom home builder or big project builder? How a local custom builder compares on real costs, design flexibility and craftsmanship.


