If you are asking how best to design and build on a sloping block, the short answer is to let the house follow the fall instead of flattening the land to suit a flat-lot plan. In practice that means getting a contour survey and soil test before you choose a design, picking a construction method that suits your slope, and pricing retaining walls, drainage and engineering before you sign a contract.
Done that way, a sloping block often gives you things a flat one cannot: views, breezes, privacy and a home with real character. This guide explains how to get there, with the Queensland rules and costs to keep in mind along the way.
First, understand your slope
Not all slopes are the same, and the direction matters as much as the steepness.
- Upslope. The block rises from the street. The garage usually sits low at the front, with the home stepping up behind it, and the driveway gradient needs careful planning.
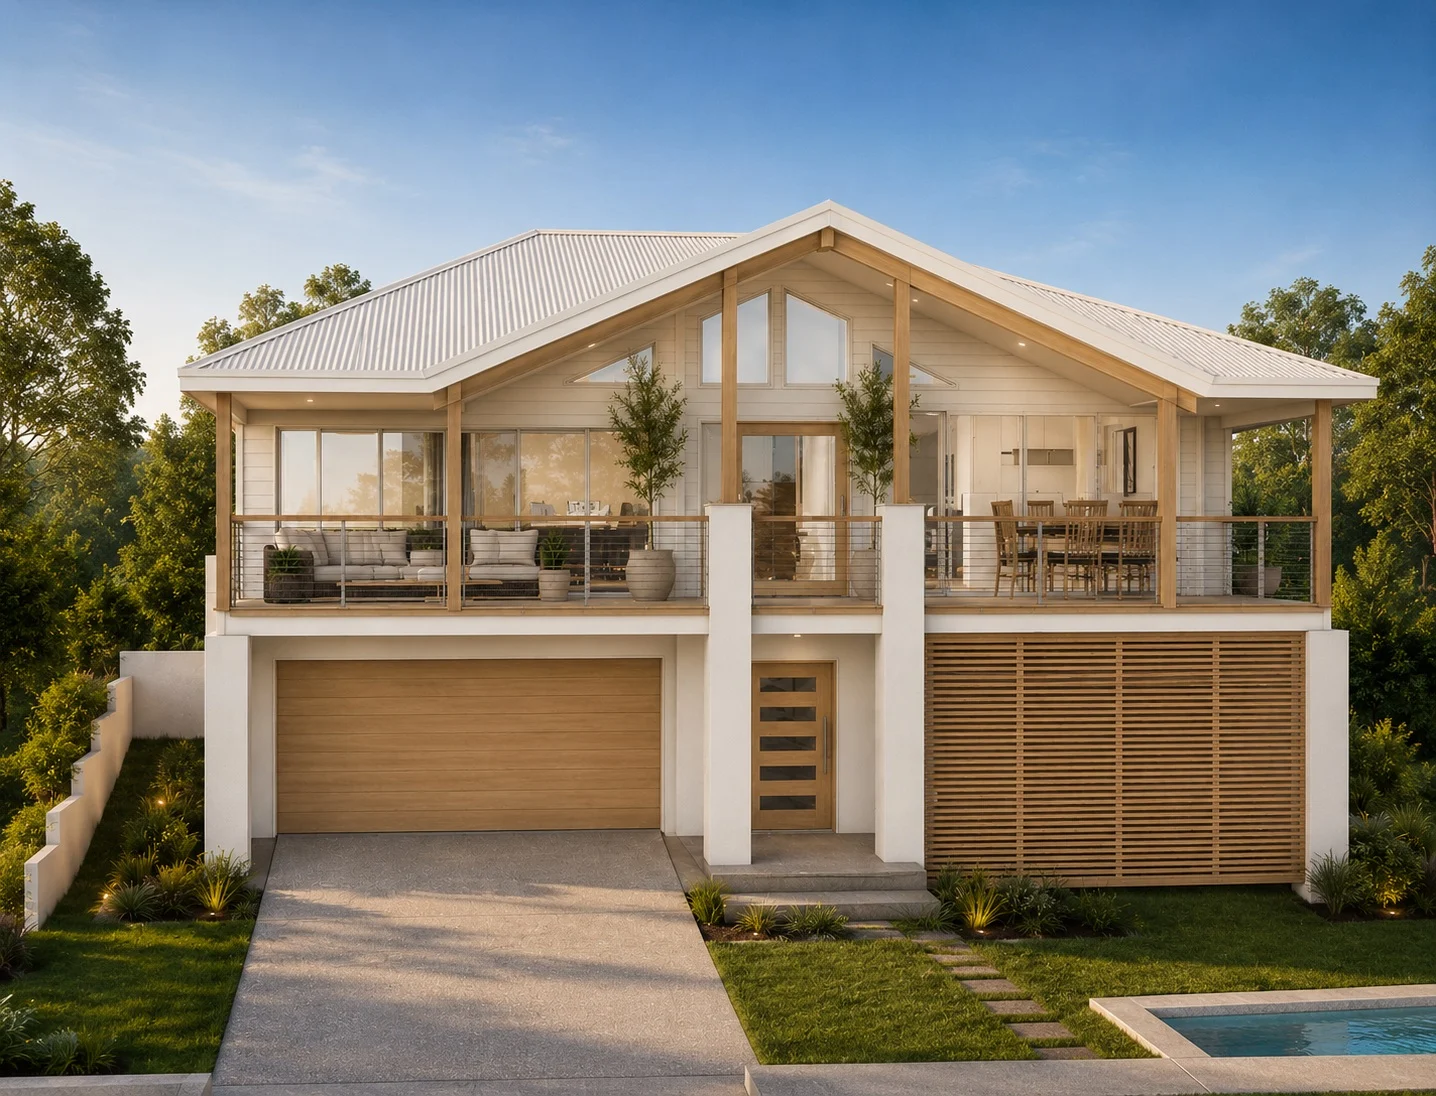
- Downslope. The block falls away from the street. The garage can sit at street level with living areas stepping down towards the view, and there is often room for an undercroft below.
- Cross-fall. The block falls from one side boundary to the other. This is common in hilly suburbs and often calls for retaining along one side or a split-level design.
Fall is measured as the difference in ground level across the area where the house will sit. We design and build on sloping sites, including blocks with more than 600mm of fall.
The reports that come before the design
Two pieces of information shape almost every decision on a sloping block, so get them early.
Contour survey
A contour survey maps the levels across your block, along with boundaries, existing features and neighbouring structures. It shows exactly where the land rises and falls under the footprint, which tells the designer where to step the floor levels, where the garage can go and where retaining will be needed.
Soil test and site classification
The Queensland Building and Construction Commission (QBCC) explains that footings in Queensland are designed to Australian Standard AS 2870 for residential slabs and footings. The site is classified, a matching footing system is chosen, and a Registered Professional Engineer of Queensland is involved in the design. The QBCC also notes that most Queensland homes sit on clay soils that shrink and swell with moisture, which is why the soil report matters so much on a slope where water moves across the site.
On steeper or more complex sites, your engineer or council may also ask for a geotechnical assessment of slope stability.
How to build on a sloping block: the main construction approaches
There are three broad ways to deal with a slope, and many homes use a combination.
| Approach | How it works | Suits | Trade-offs |
|---|---|---|---|
| Cut and fill with a slab | The site is levelled by cutting the high side and filling the low side, then a concrete slab goes down | Gentle slopes | Earthworks, spoil removal and retaining walls can add up quickly as the slope increases |
| Split-level | The home steps down the block over two or more floor levels, usually on slabs | Moderate slopes | Internal stairs between levels, and the layout must be designed around the steps |
| Suspended floor | The floor sits on piers, stumps or poles above the natural ground | Steeper slopes and sensitive sites | Less earthworks, but more structure below the floor, and the underside needs to be finished or screened |
The right answer depends on the steepness, your soil, the direction of the fall and how you want to live. A split-level home, for example, suits a family that likes separate zones for kids and adults, while a suspended floor can keep a steep bush block largely intact.
Designing to the fall
Once the method is clear, the floor plan can make the most of the slope.
- Put the views first. On a downslope block, living areas and decks usually sit on the low side facing the outlook.
- Catch the breeze. Raised living areas often pick up more airflow, which is valuable in the Sunshine Coast and Moreton Bay's warm, humid summers.
- Use the space underneath. On a downslope block, the area under a suspended or split-level home can become a garage, storage or a rumpus room.
- Keep the garage practical. Driveway gradients are one of the hardest things to change later, so settle the garage level early.
- Think about access. Queensland's livable housing rules require a step-free entry on most new homes, with exemptions for certain small and steep lots. How your home meets the street needs to be designed in from the start.
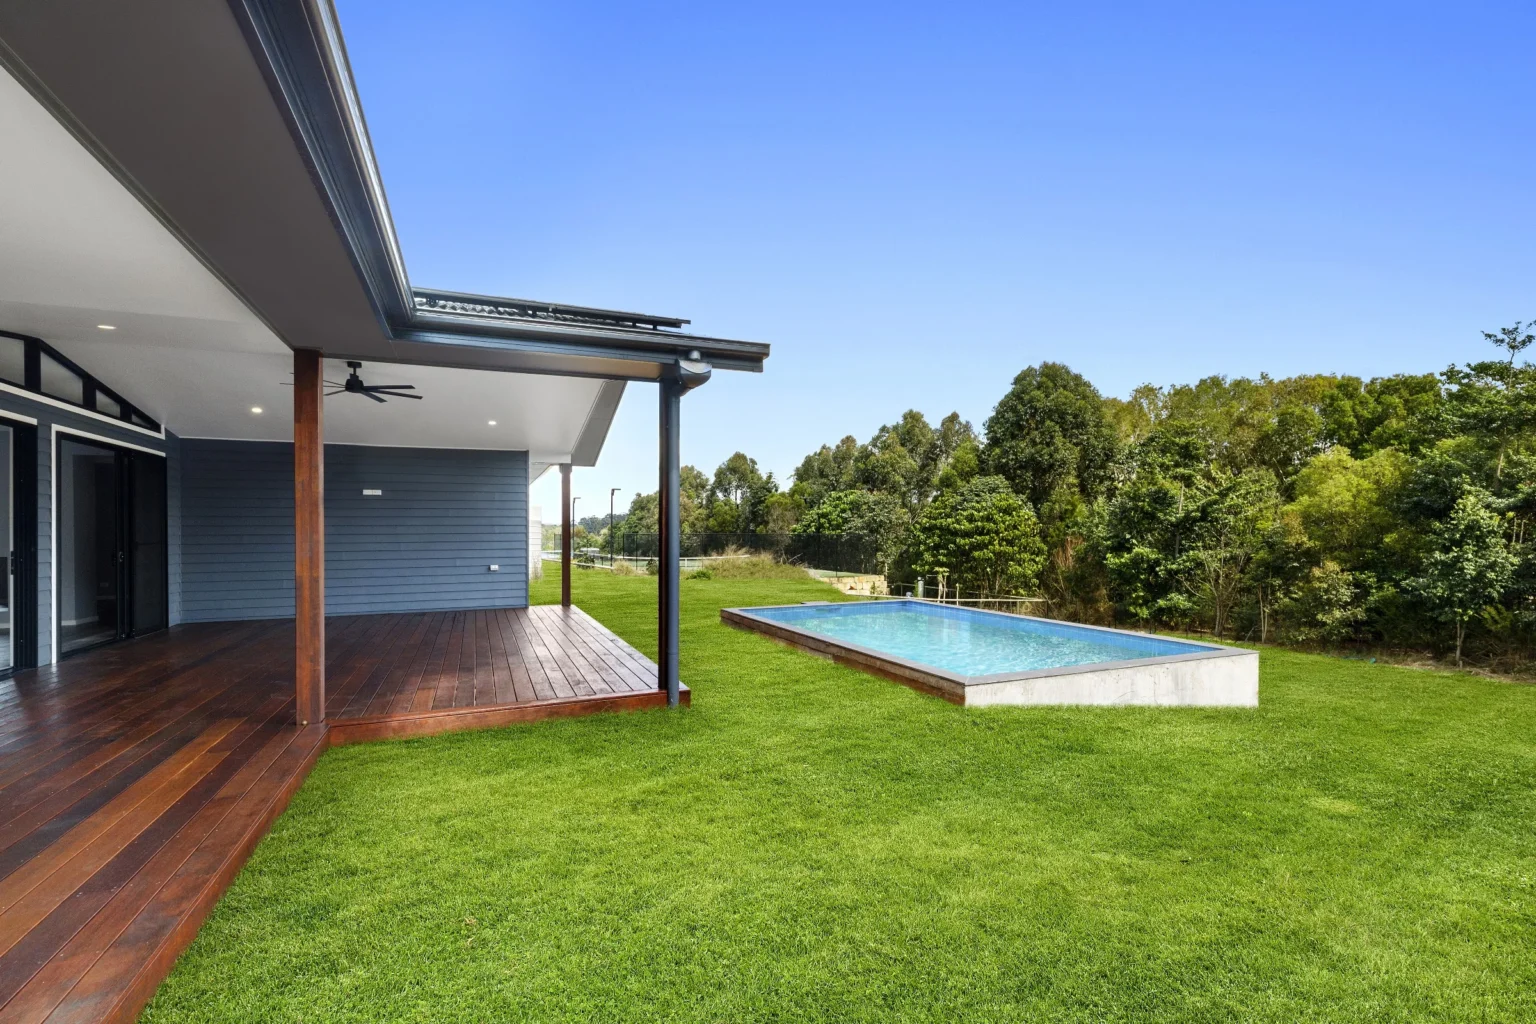
We have a range of sloping block home designs for ideas, and we can adapt your own plan to suit the fall.
Retaining walls and approvals in Queensland
Retaining walls are one of the biggest variables on a sloping block, and the approval rules depend on your council.
Sunshine Coast Council says that under the Building Act 1975 and the Building Code of Australia, a retaining wall is a class 10b structure, and every retaining wall must comply with the relevant building laws and standards regardless of height. The council states that a building permit is needed before building, modifying or repairing most retaining walls, and that walls over 2 metres high also need council approval as a concurrence agency. It recommends building retaining walls entirely within one lot to avoid disputes, and designing them to redirect surface water and seepage to a lawful point of stormwater discharge. You can read the detail on the council’s fences and retaining walls page.
Moreton Bay Regional Council says a retaining wall over 1 metre high needs building approval. Walls of 1 metre or less also need approval if they are within 1.5 metres of a building or another retaining wall, carry extra load from a driveway or structure, form part of a pool barrier, or have a fence on top that takes the combined height over 2 metres. The full list is on the council’s retaining walls page.
Councils can also apply planning overlays to steep land. Brisbane City Council, for example, lists landslide hazard among the overlays that can trigger planning approval for a retaining wall. Your builder or a private building certifier can confirm what applies to your address.
Drainage: where sloping builds succeed or fail
Water always runs downhill, and on a sloping block it runs towards whatever is below it, including your house. Good drainage design is not optional.
- Catch surface water on the high side of the home before it reaches the footings.
- Drain behind every retaining wall so water pressure does not build up.
- Direct roof water, surface water and seepage to a lawful point of discharge.
- Keep water away from footings. The QBCC recommends managing gutters, roof runoff and air-conditioner drainage for exactly this reason.
Where the costs go on a sloping block
Building on a slope usually costs more than building on a flat block, but the size of the difference depends on your block and your design. The main cost drivers are:
- Earthworks and spoil removal
- Retaining walls and their engineering
- Footings, piers or a suspended floor structure
- Drainage and stormwater
- Site access for machinery and deliveries
- Additional engineering and reports
Design choices can keep those costs sensible. A home that steps with the land usually needs less cut, less fill and less retaining than a flat slab forced onto a slope. The key is seeing these costs before you commit. At Arcadia Homes, engineering and retaining are priced before contract, and our price lists include site costs.
How Arcadia Homes builds on sloping blocks
Every sloping build starts with a soil test, site contours and a site inspection. From there, we design your home to follow the fall and keep earthworks sensible, using one of our sloping block designs or a custom plan drawn by our in-house draftsperson. Our own carpenters then build the home from start to finish.
You can see more on our sloping block builds page, or read about difficult blocks if your site has other challenges as well.
Is it more expensive to build on a sloping block?
Usually, yes, because of the extra earthworks, retaining, footings and drainage. Sloping land is sometimes cheaper to buy, which can offset part of that. A quote that includes site costs is the only reliable way to compare.
How steep is too steep to build on?
There is no single cut-off. Very steep blocks can still be built on, but engineering, council overlays and access all become more significant. A contour survey and soil report will show what your block needs.
Can I build a standard design on a sloping block?
Sometimes. On a gentle slope, a standard design on a levelled slab may work well. On steeper blocks, a split-level or custom design usually makes better use of the land and reduces retaining.
Do I need a retaining wall?
Most sloping builds need some retaining, though a design that follows the fall can reduce how much. Whether a wall needs approval depends on its height, its position and your council.
Ready to build on your sloping block?
If you have a sloping block, or you are weighing one up, book a consultation. Bring your contour survey if you have one, and we will talk through the design options, construction method and site costs for your land.