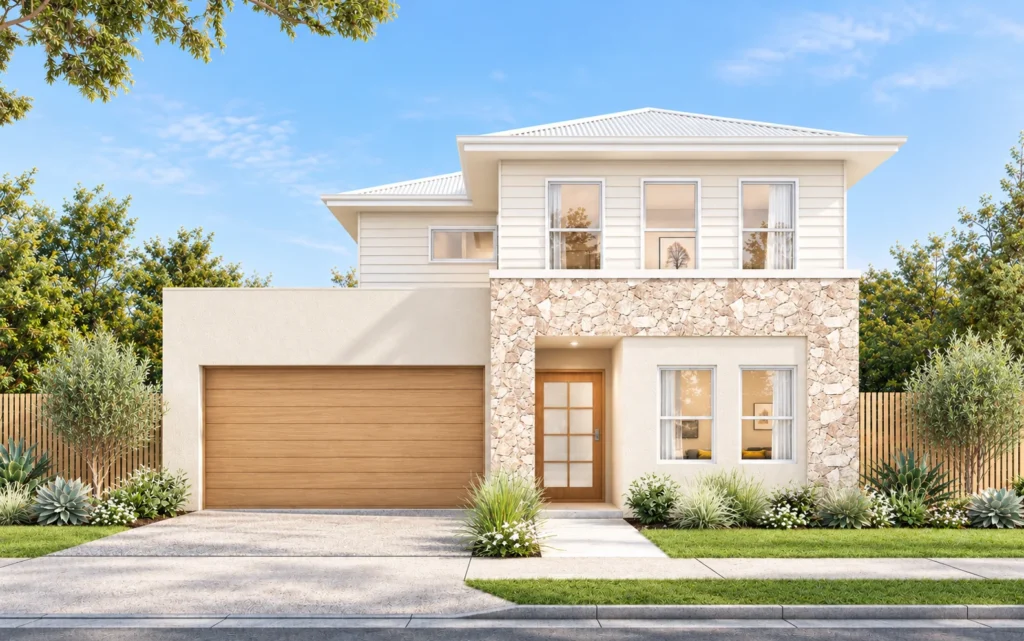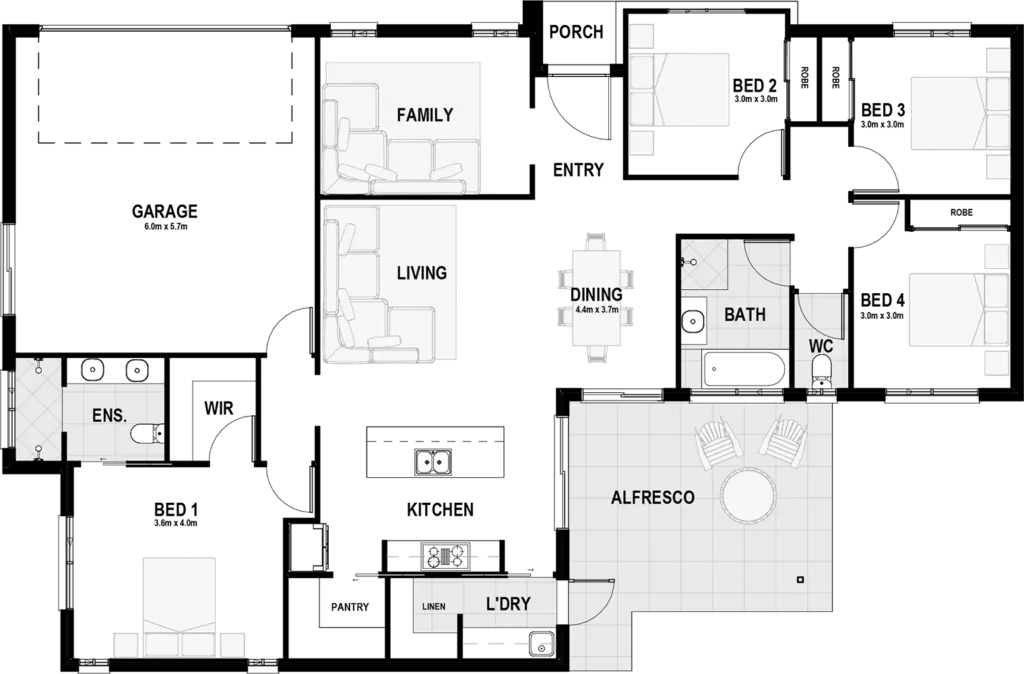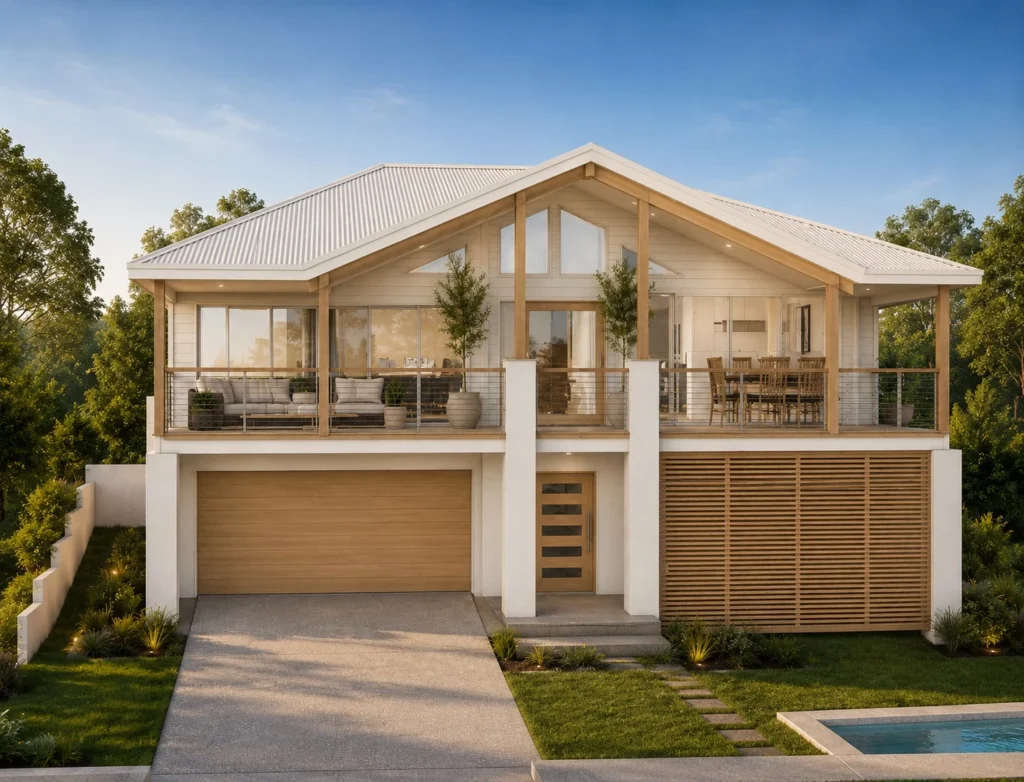
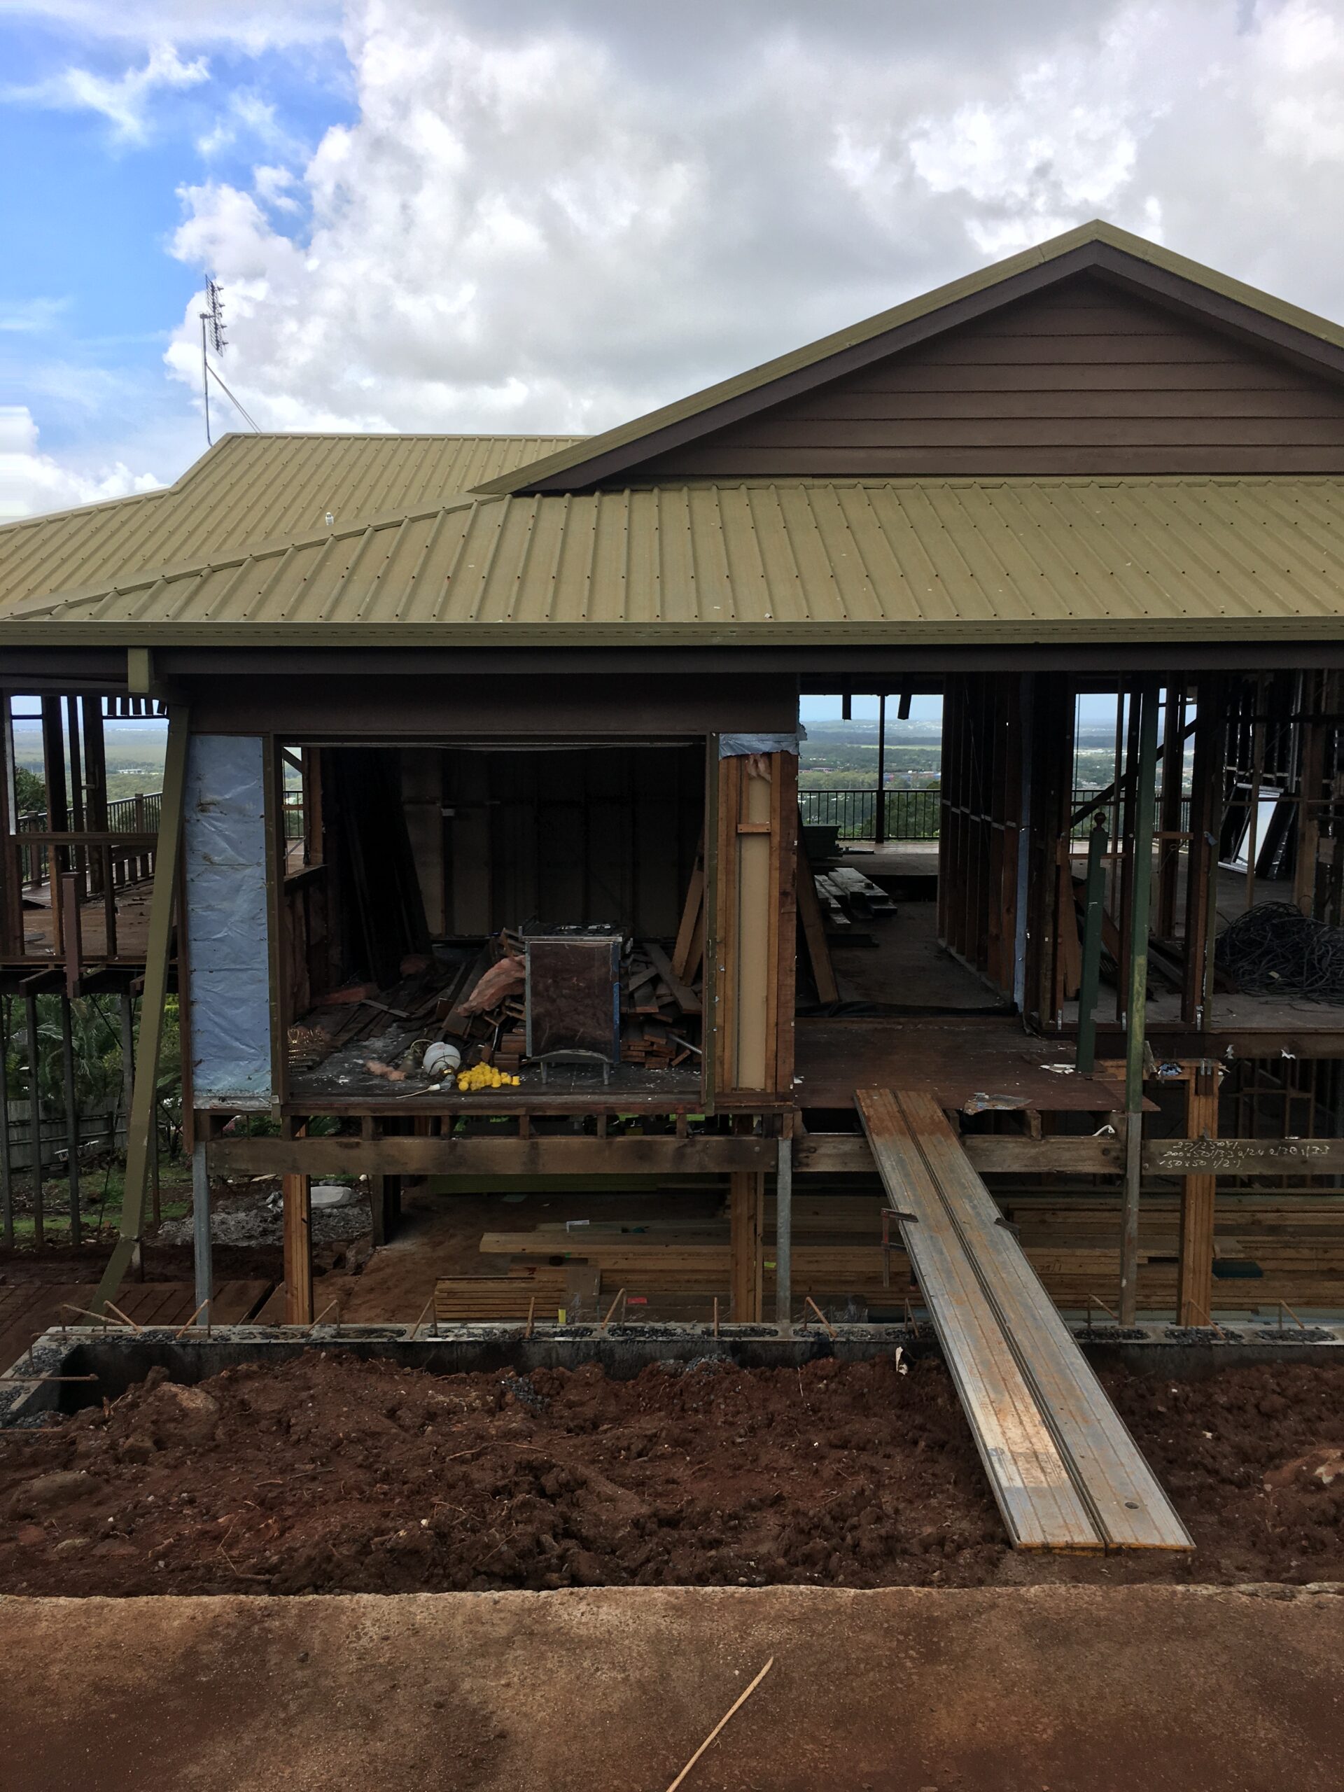
The knockdown rebuild process explained by a Sunshine Coast builder: approvals, asbestos, demolition, costs and where to live while you rebuild.
The knockdown rebuild process, step by step
Every rebuild is a little different, but this is the order things happen in when we run one.
1. Consultation and site assessment
It starts with your address and an initial design consult with our in-house designer, where we combine what we find on your block with how you actually live. We inspect the site for overlays, council requirements and anything else that could affect the build. Our construction team does an on-site due-diligence inspection, and we complete the surveys and reports your block needs: an identification survey (priced on application), a contour survey for levels and cut, a soil test, a wind classification, and a check of the existing sewer and stormwater, including connection points and easements. If the sewer or stormwater conditions turn out to be non-standard, extra costs may apply, and we’ll tell you early. This all happens before we lock in a price, so the design and the numbers reflect your actual block, not a guess.
Knockdown rebuild sites can need extra reports before we can give you a firm price, so the upfront deposit can be different from a vacant block. We’ll explain exactly what’s needed for your site at the first meeting.
2. Design
This part moves at your pace. Concept plans are drawn by our in-house drafting team and tailored to your block, and you work with them and your New Home Consultant. Three versions of your plan are included, and how long design takes depends on how many revisions you want.
Knockdown rebuild lots are often wider and more varied than modern estate blocks, so rather than forcing a plan to fit, we design a home that suits the land. A rebuild also lets you fix everything that bugged you about the old house, from the dark living room to the bedroom that cooks in summer. If your block is narrow, the guide we wrote on building on narrow blocks is worth a read. If it falls away, the same goes for our post on designing and building on a sloping block .
3. Construction proposal, engineering and colours
Once all the reports and designs are complete and approved, we give you a detailed construction proposal covering your inclusions, pricing and next steps. Your foundation and structural designs are engineered for your block’s soil, levels and site conditions. You then choose your interior and exterior finishes in our Colours Studio, with guidance from our Selections team.
4. Fixed-price contract
Once the proposal, engineering, selections and plans are all final, we issue a fixed-price Master Builders contract that sets out your full inclusions and build scope. That order matters. It means the contract reflects the home you’re actually building, rather than a base price with a list of items still to be sorted out.
5. Approvals
In Queensland, demolishing a house is building work in its own right. Sunshine Coast Council lists demolition of a building, including part demolition, as work that needs a development building work permit (Sunshine Coast Council, What needs building approval. Your new home needs its own building approval too. If your lot sits in a mapped heritage or character area, council planning approval may be needed before the old house can come down, and that can add time.
We handle the standard council building approvals. Before we lodge, an independent private certifier reviews the application so any approval issues come up early, and demolition only goes ahead once everything is in place. Planning relaxations, town planning and authority fees sit outside our standard inclusions, so we’ll flag early if your lot needs any.
6. Disconnections, asbestos and demolition
Before the machines arrive, the old house has to be made safe. Demolition, clearing, vegetation removal and site prep are pre-construction works that sit outside our Legacy inclusions, but we have options to manage the demolition for you, so you don’t have to chase contractors. We also coordinate the disconnection of services such as power, water, sewer, gas and phone.
Many Sunshine Coast homes were built when asbestos was still in common use. WorkSafe Queensland notes that asbestos cement sheeting, often called fibro, was used in many Queensland buildings before 1990, and the rules require asbestos to be removed before demolition starts, so far as is reasonably practicable WorkSafe Queensland, Asbestos and demolition. Larger amounts must be removed by a licensed removalist. Then the house comes down, the site is cleared and it’s ready for the new slab.
Some clients opt to complete the demolition works themselves which is completely fine. Arcadia also offers this service to complete the full demolition of the existing house. This includes all works required to get your site back to nothing, enabling a new home to start.
What does a knockdown rebuild cost in Queensland?
It depends on the house coming down, the block and the home going up. We can’t give you a fair number without seeing the site, but we can tell you where the money goes:
- the new home itself, based on its size, design and inclusion level
- demolition, clearing and site prep for the old house (these sit outside our Legacy inclusions, and we have options to manage them for you)
- asbestos removal, if the old house contains it
- disconnecting the old services and connecting new ones
- site costs such as the surveys, soil test, earthworks, slab engineering and drainage, plus extras like excess spoil removal or retaining if your block needs them
- approvals, including any planning approval if your lot is in a character area
- your own costs while you’re out of the house, like rent and removalists.
As a guide, demolition typically costs anywhere from $30,000 to $60,000, depending on the scope and the works required.
Where do you live during a knockdown rebuild?
That’s up to you. Renting nearby and staying with family are the most common choices. We share expected timing early so you can sort out a lease or plan the move with confidence. If you’re renting, build a buffer into the lease. Weather and approvals can move things, and a few spare weeks beats scrambling for somewhere to stay.
Why it pays to have one builder run the whole thing
You can organise demolition, asbestos removal and the builder separately, but every handover between contractors is a chance for something to slip. A knockdown rebuild with Arcadia means one team and one contract from site assessment to handover. We coordinate the site assessment and approvals, offer options to manage the demolition, then build with our own carpenters.
Knockdown rebuild FAQ
How long does a knockdown rebuild take?
It depends on your design and site. Once your slab is poured, the build takes 20 weeks for a lowset home or 30 weeks for a highset home. Surveys, design, engineering, approvals and demolition all come before the slab, and their timing depends on your block and how quickly decisions are made. We’ll talk you through realistic timing for your block and design at your first consultation.
Do you need council approval to knock down a house in Queensland?
Yes. Demolishing a house is building work, so it needs a building approval, and Sunshine Coast Council lists demolition as work that needs a development building work permit. If your lot is in a mapped heritage or character area, planning approval may also be needed. A builder or private certifier can check this before you commit.
Is it cheaper to knock down and rebuild or renovate?
It depends on how much needs to change. If the structure is sound and you only need a new kitchen or an extra room, renovating is often cheaper. If the layout, structure and services all need work, a rebuild can cost less than expected and leaves you with a new home built to today’s standards.
What happens to asbestos when an old house is demolished?
Queensland rules require asbestos to be removed before demolition starts, so far as is reasonably practicable. WorkSafe Queensland says fibro was common in Queensland buildings before 1990. Larger amounts must be removed by a licensed removalist before the house comes down. Some clients complete their own demolition work and others engage Arcadia to provide it, so ask who handles the asbestos and how it’s priced.
Can I use a standard home design for a knockdown rebuild?
Usually, yes. We check your block’s size, orientation, access and local rules first, then see whether a standard design fits. Like-for-like tweaks are free, and our in-house draftsperson can reshape a design as semi-custom or draw a full custom home if your block needs it.
Thinking about rebuilding? Start with your address
If you love where you live but not the house you’re living in, send us your address and we’ll talk through what’s possible before you spend a cent on plans. You can book a consultation with our team. Or come and see the standard of finish for yourself at our display home.