
Vista

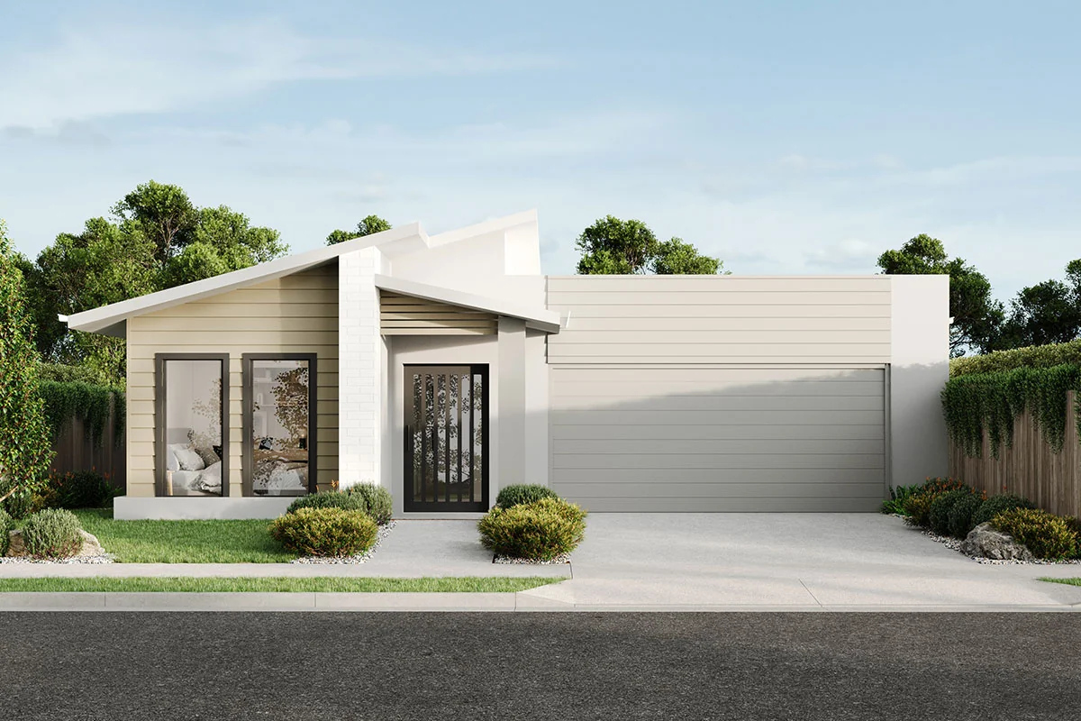
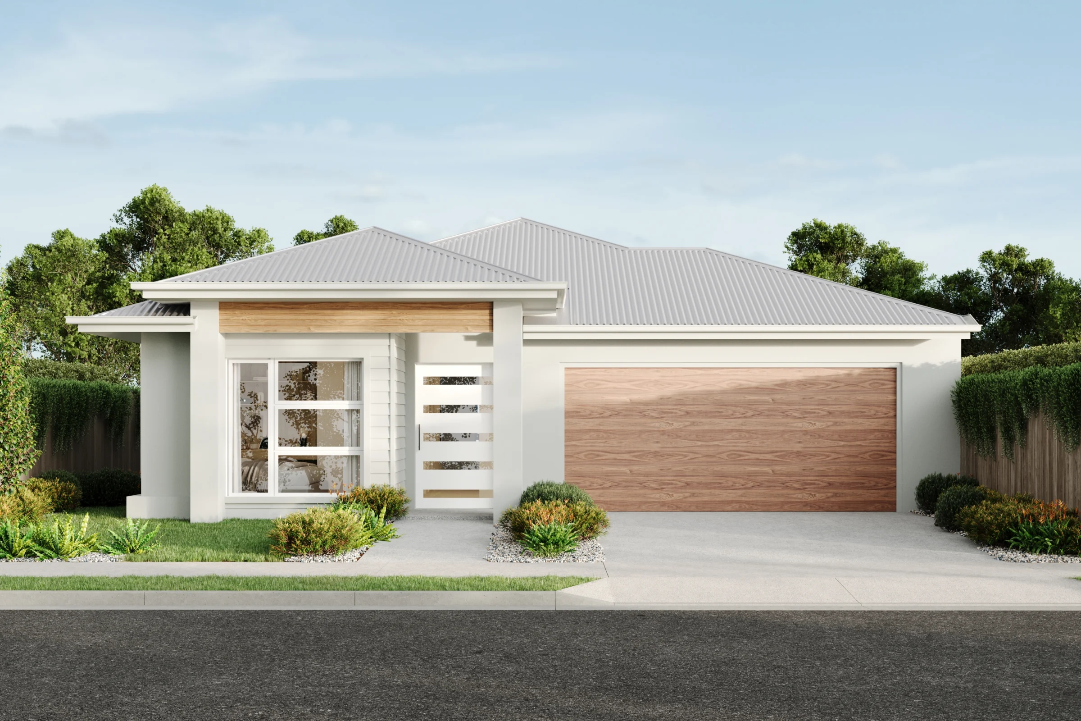
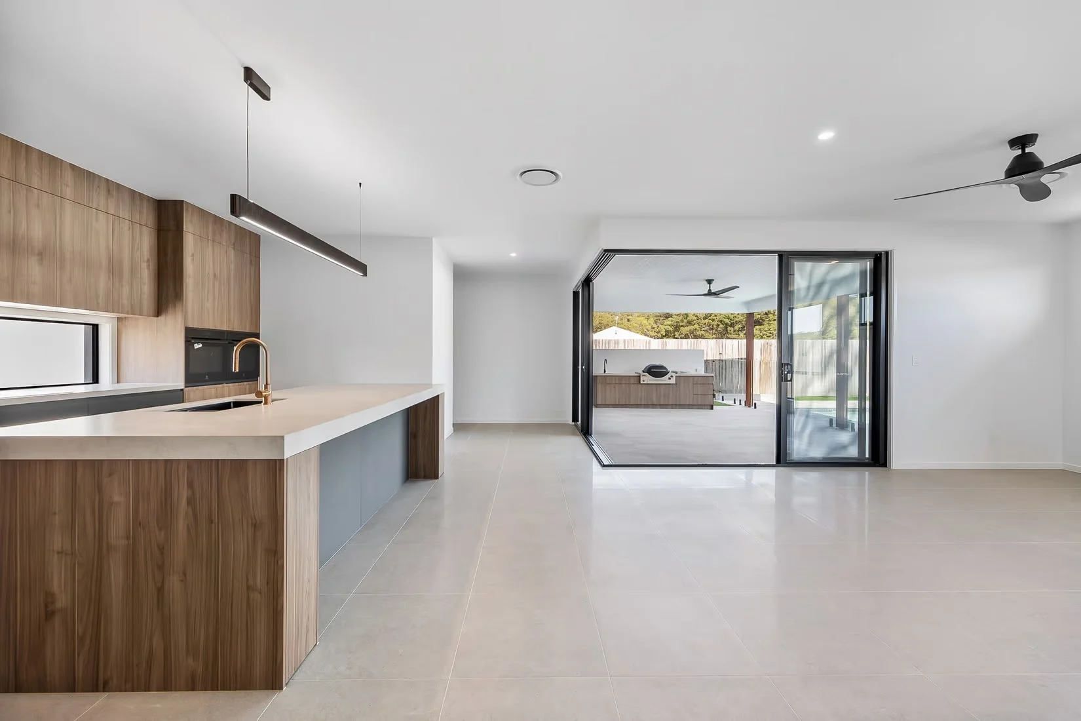
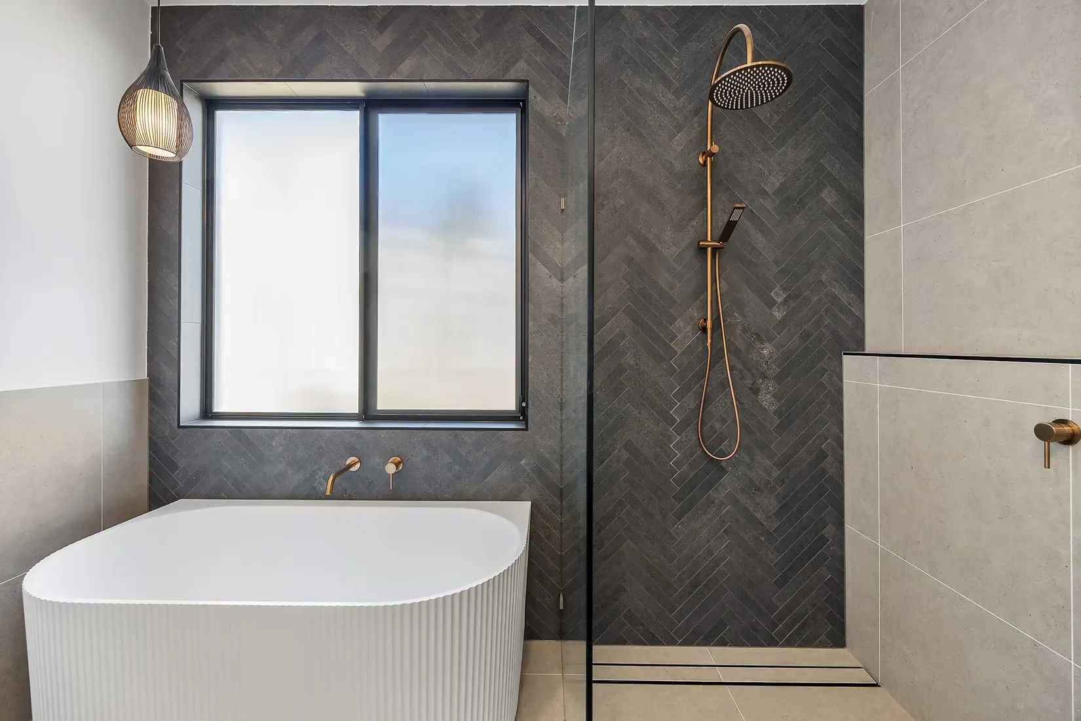
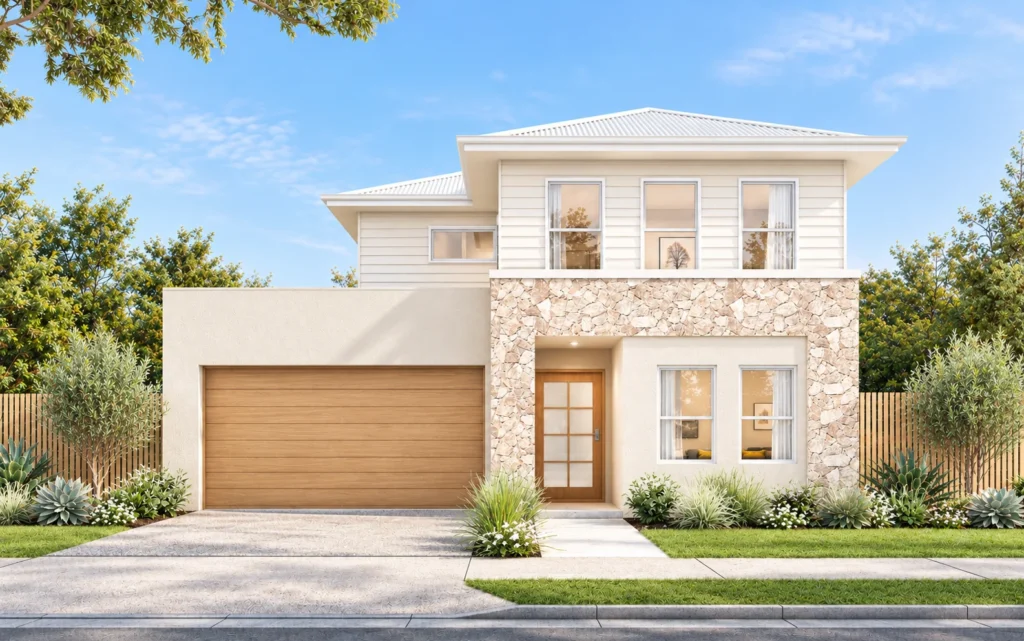
The Vista is a single storey designed home suitable for blocks 12.5m wide. The Vista has been expertly designed to allow for natural air and light to flow through the whole home. This beautiful home has 4 bedrooms, 2 bathrooms & 2 car garage.

4Bedrooms
2Bathrooms
2Car spaces
SingleStoreys
187.21m²Total area
12.5mMinimum frontage
135.06m²Living area
38.96m²Garage
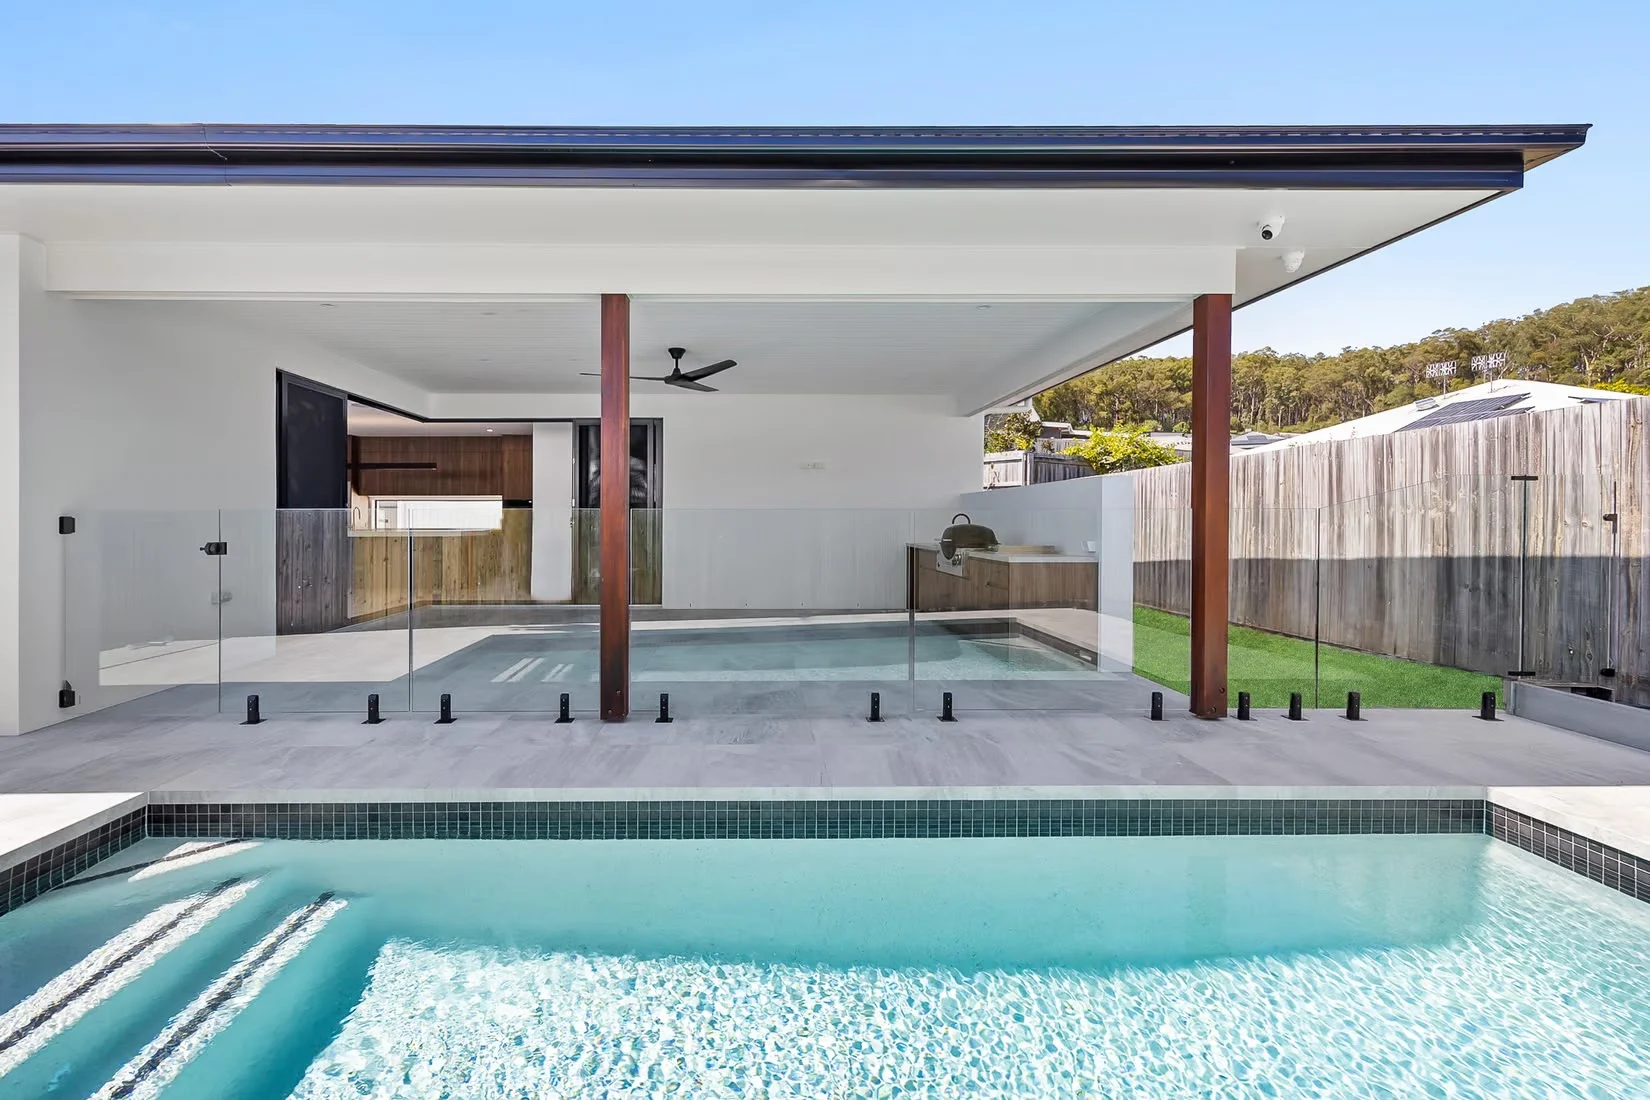
10.52m²Alfresco
2.67m²Porch
Layout

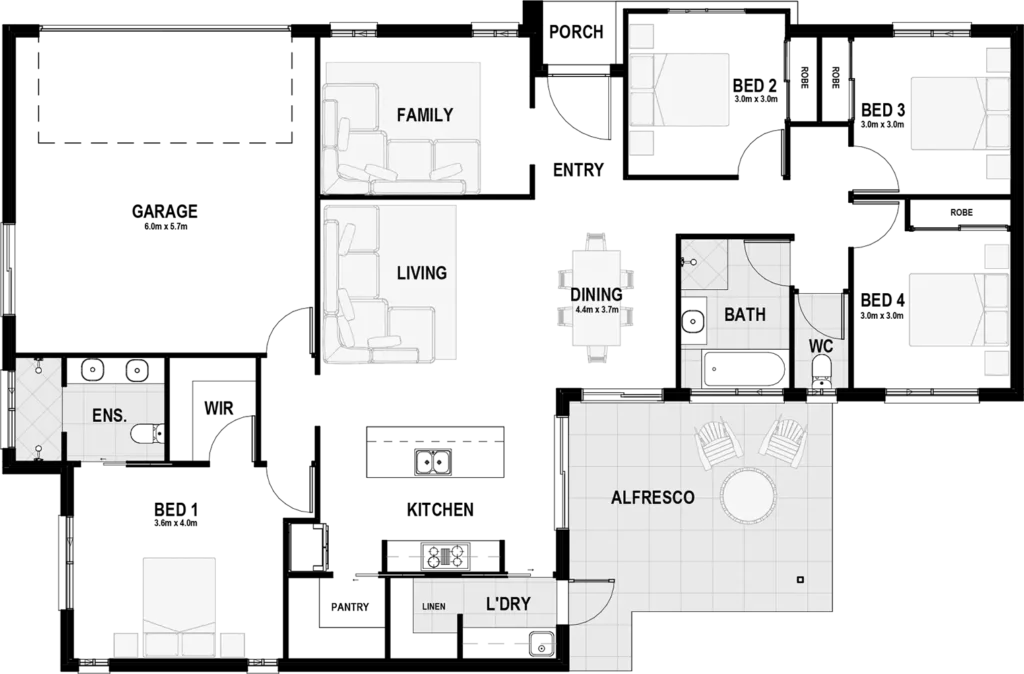
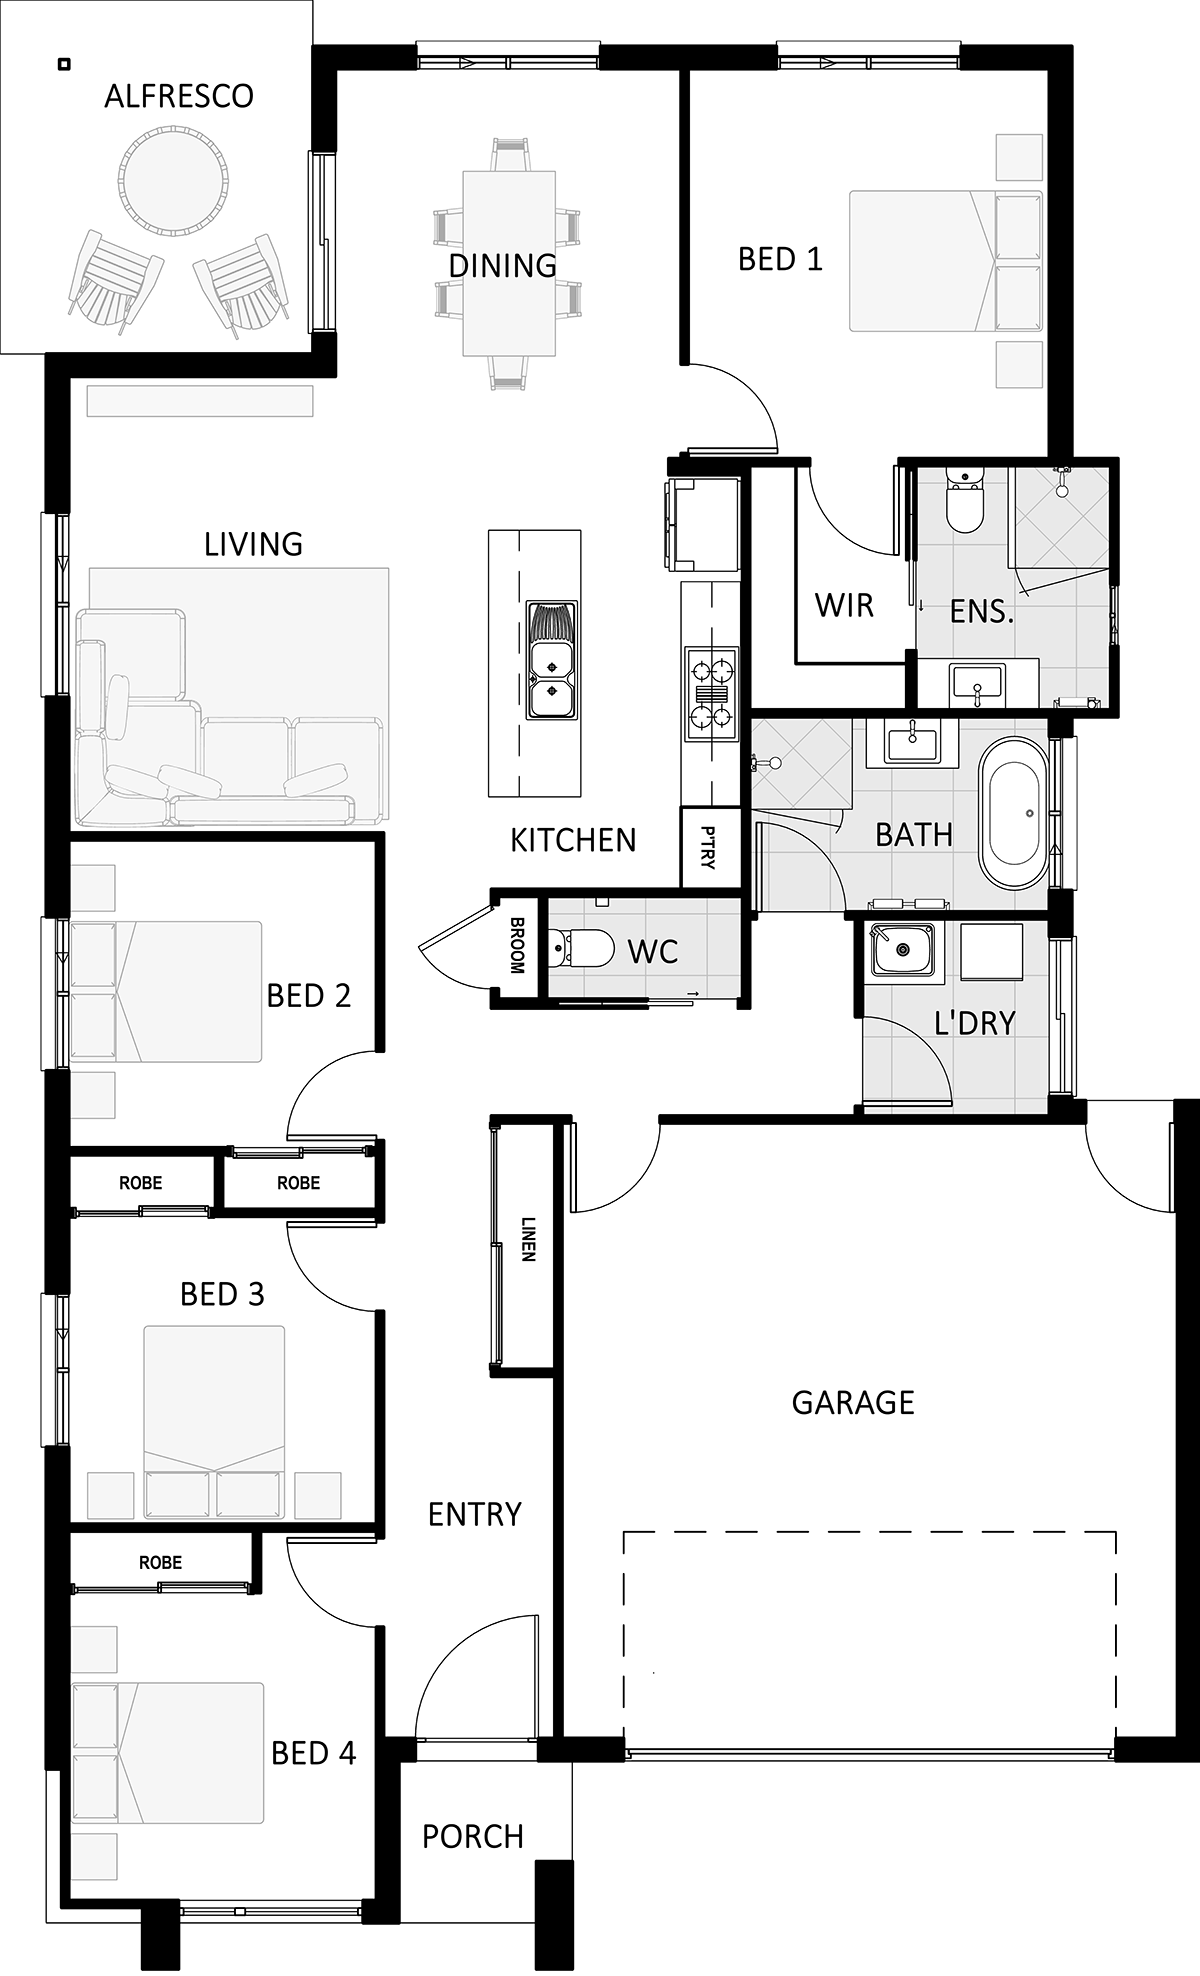
Floorplan

The Vista floor plan, drawn to a 12.5m frontage with 135.06m² of living space on one level. Enlarge it to walk the layout, or open the brochure for the full specification.

Facade options

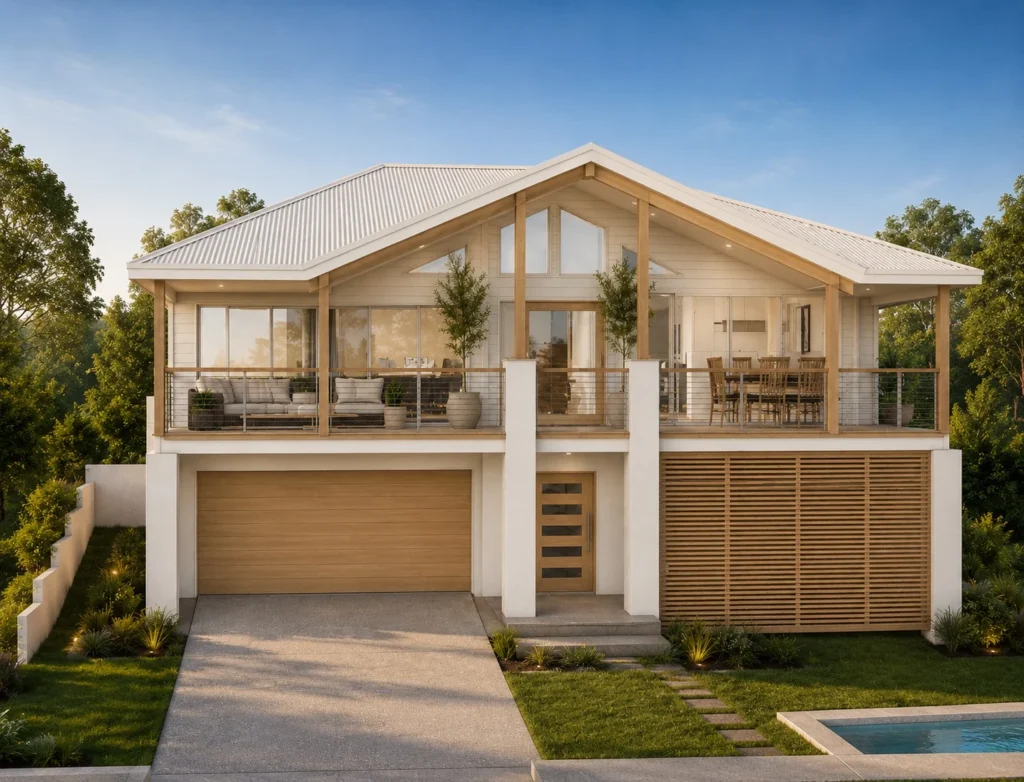
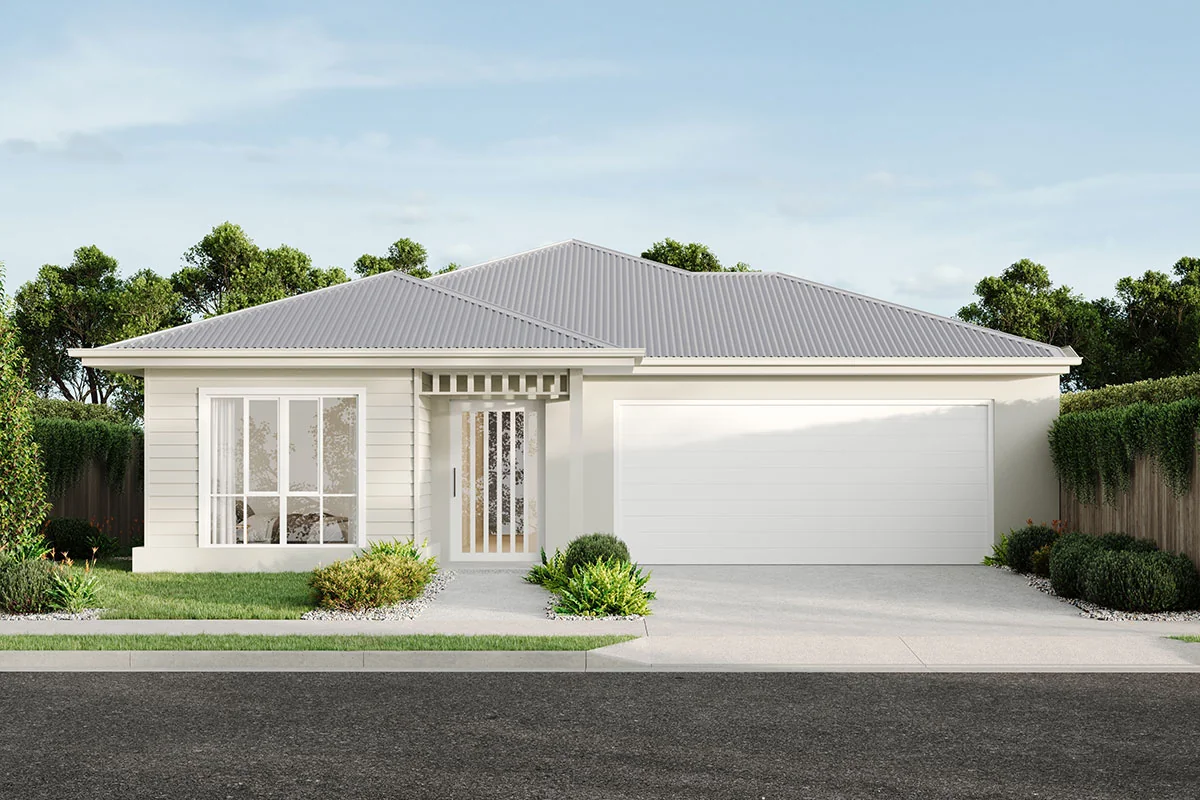
Classic facade
Classic
Grande facade
Grande
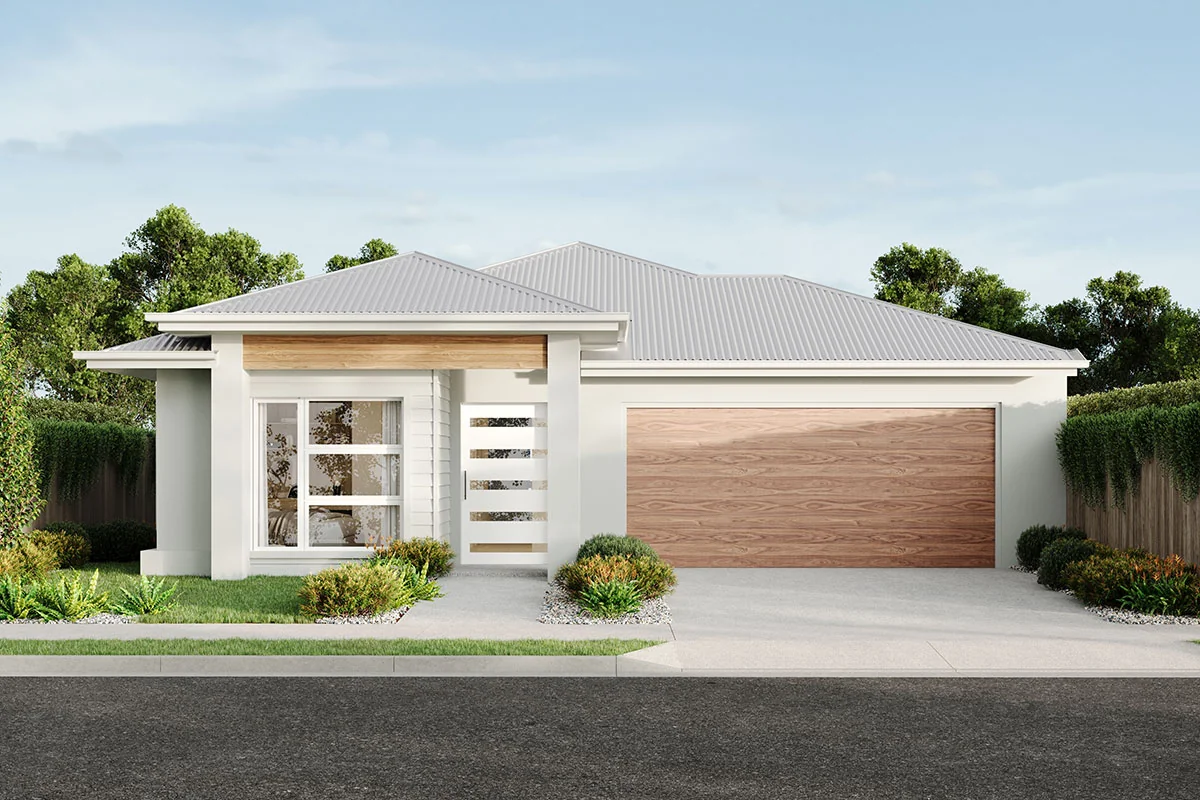
Modern facade
Modern
What's included

Our Inclusions

Essential inclusions
Inclusion level

Essential

Our budget-conscious level. The home is handed over complete — flooring, cabinetry, appliances and every essential in place — with a handful of non-essential items held back so you can add them later.

Signature inclusions
Inclusion level

Signature

Arcadia’s standard level, with premium fixtures and finishes included as standard rather than costing extra. Materials are chosen for durability and comfort, for a home that stays refined over the long term.

Premier inclusions
Inclusion level

Premier

Our top level, adding designer upgrades and elevated finishes throughout for a more luxurious result — best suited to buyers after the highest specification.

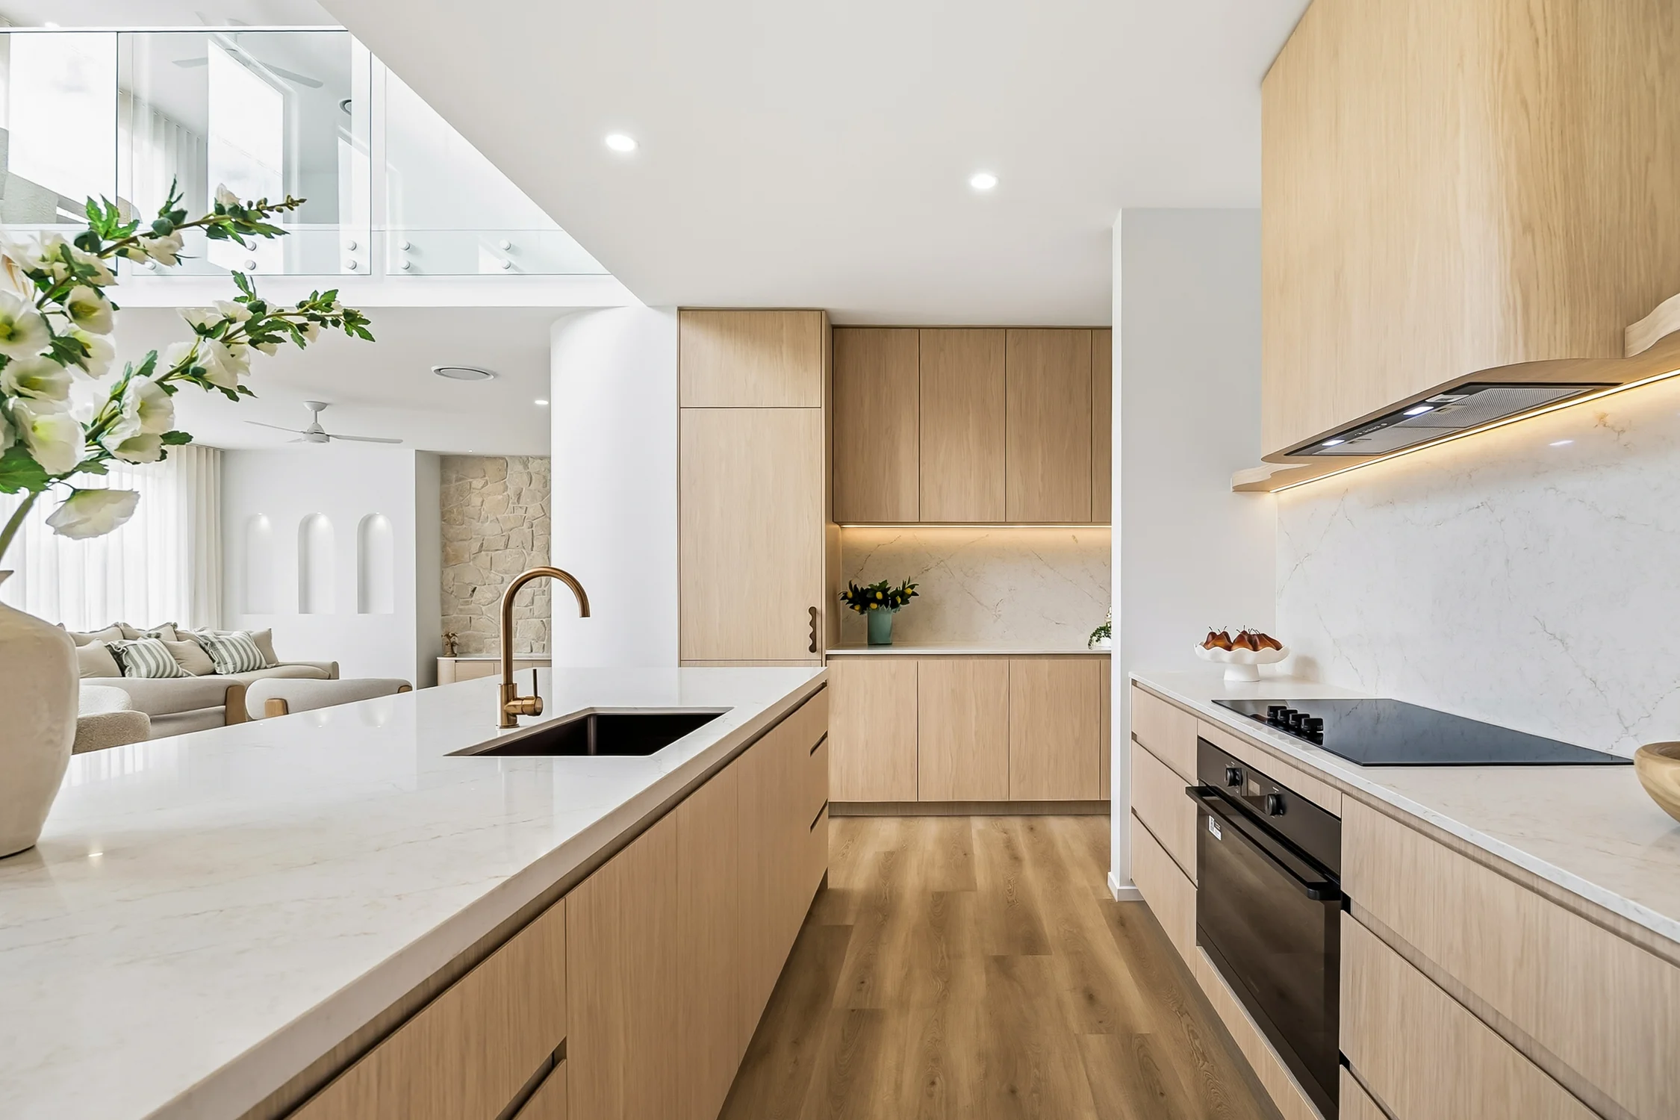
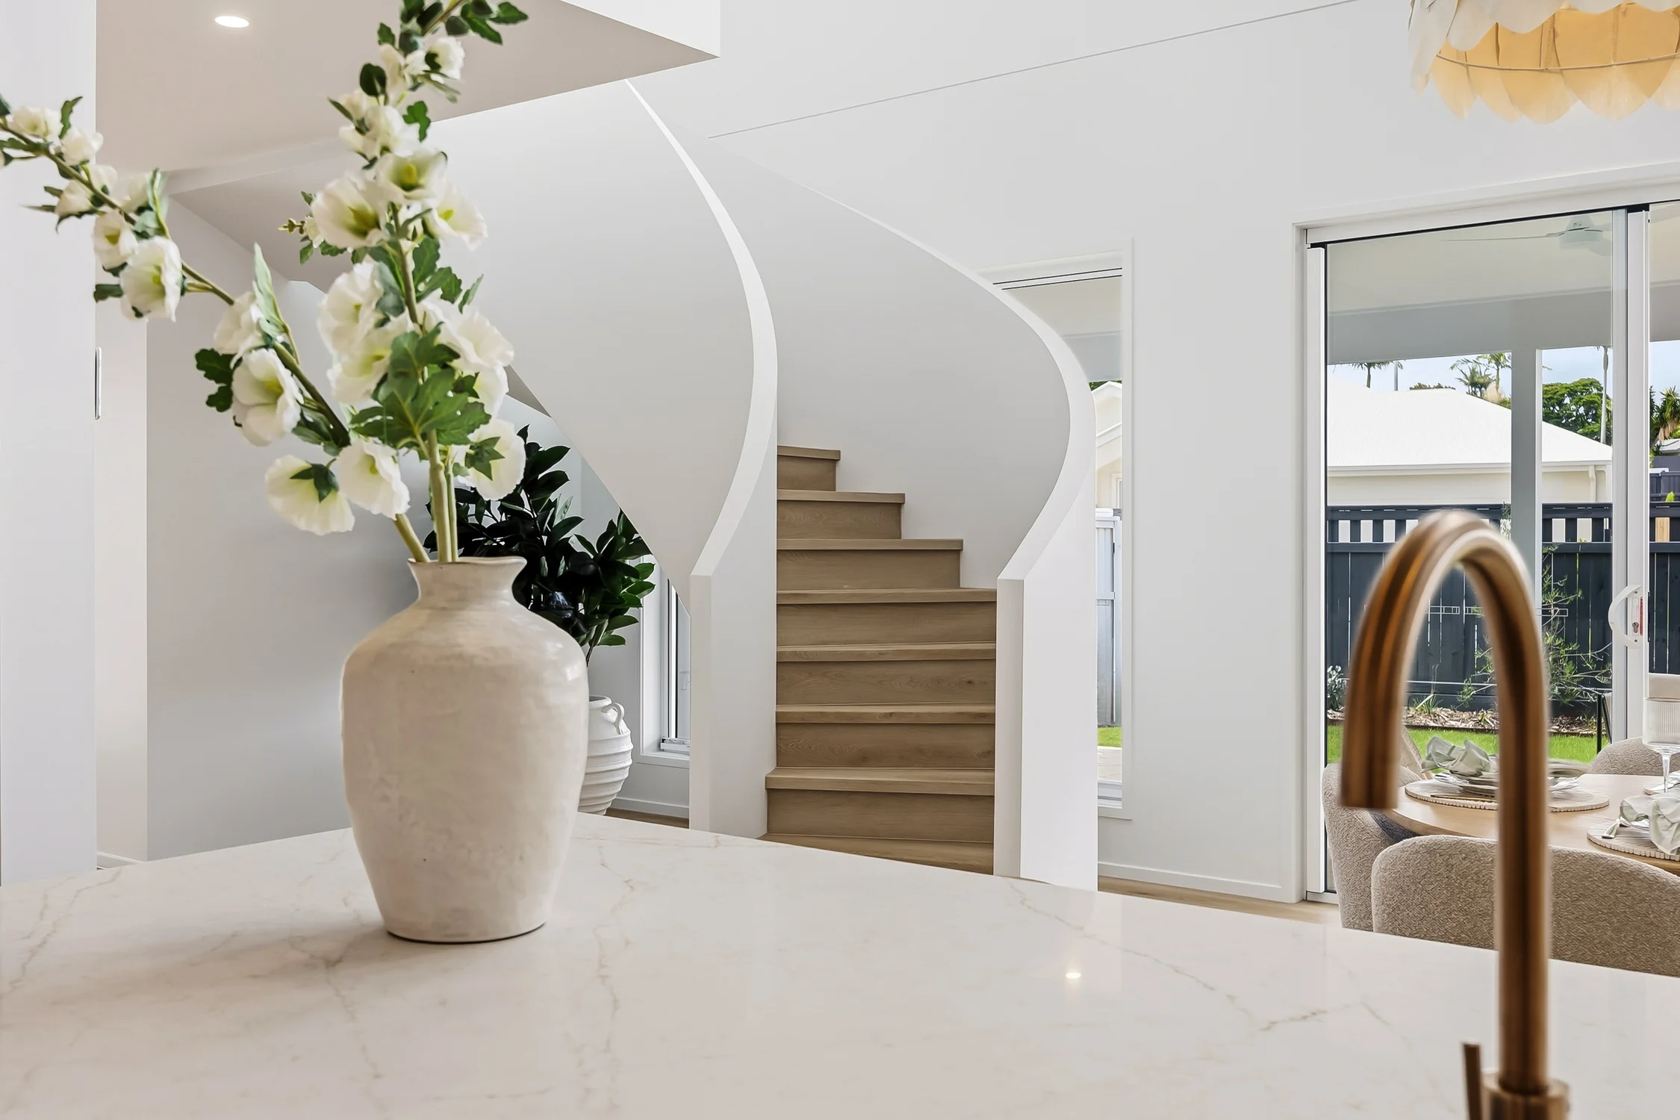
Kitchen bench with a curved white staircase behind

Ready to make the Vista yours?

Four bedrooms on a 12.5m block. Talk to our team about building the Vista.

Our builder, Arcadia, was absolutely fantastic throughout our entire project. From the very beginning, their team was incredibly helpful, guiding us through every decision and making the whole build feel smooth and stress-free. Everything ran seamlessly, and any questions or concerns we had were handled promptly and professionally. Thanks to Arcadia and the team, the whole experience was not just efficient, but genuinely enjoyable.

Zac Graham
01 / 03