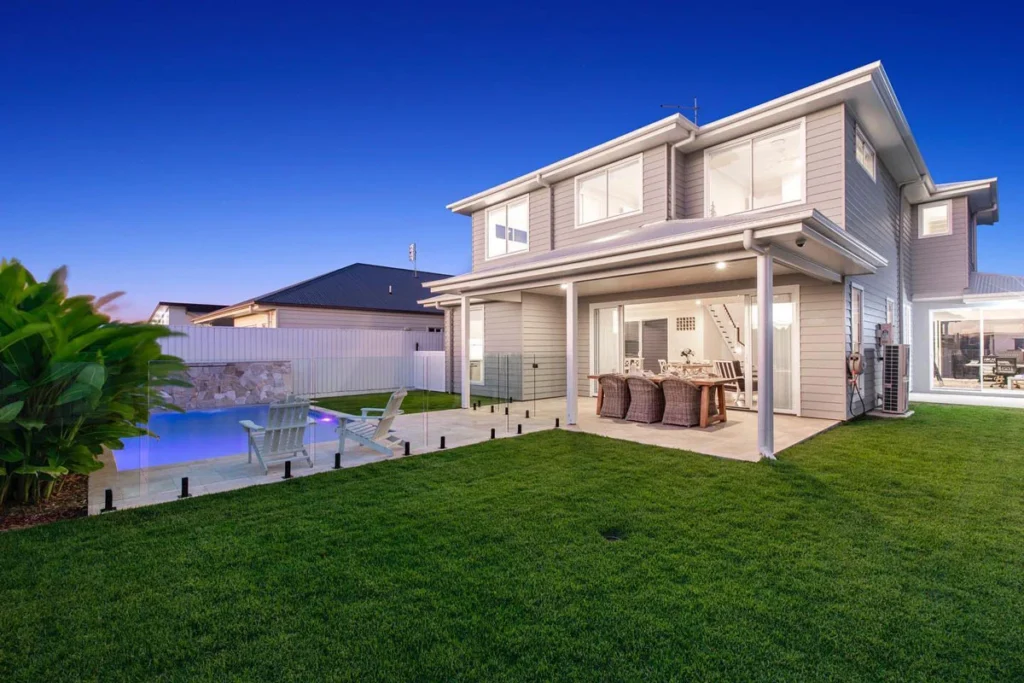
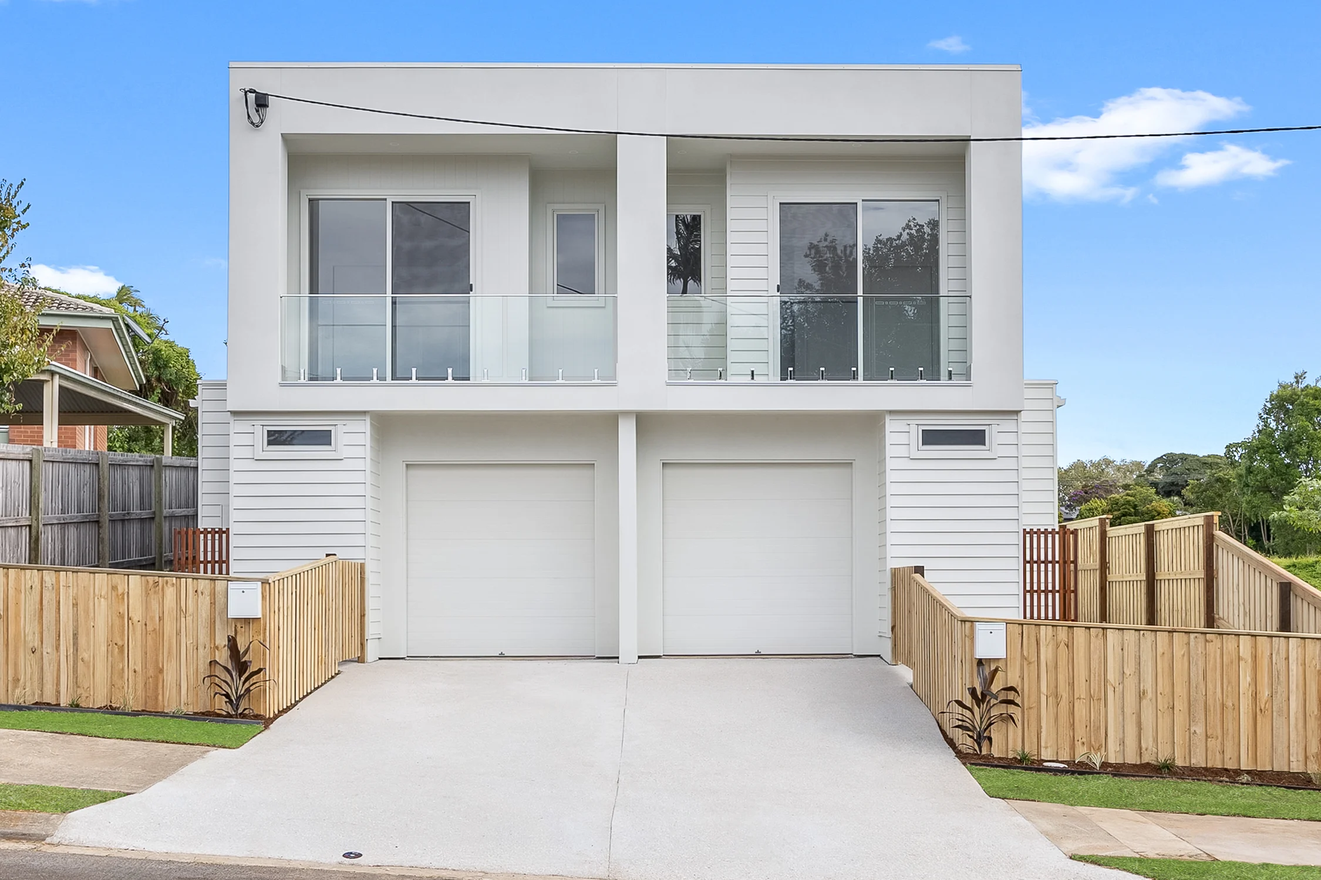
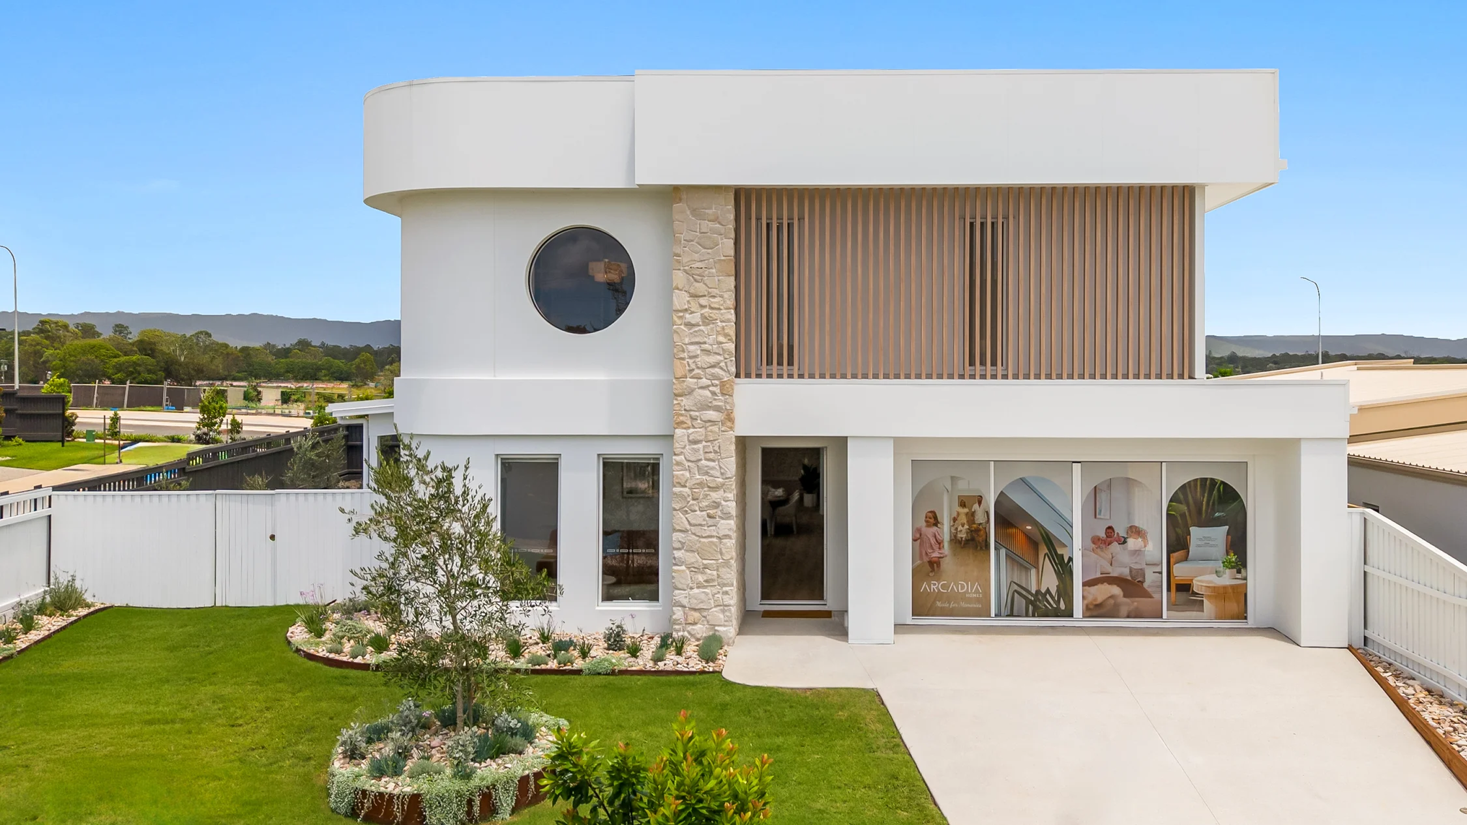
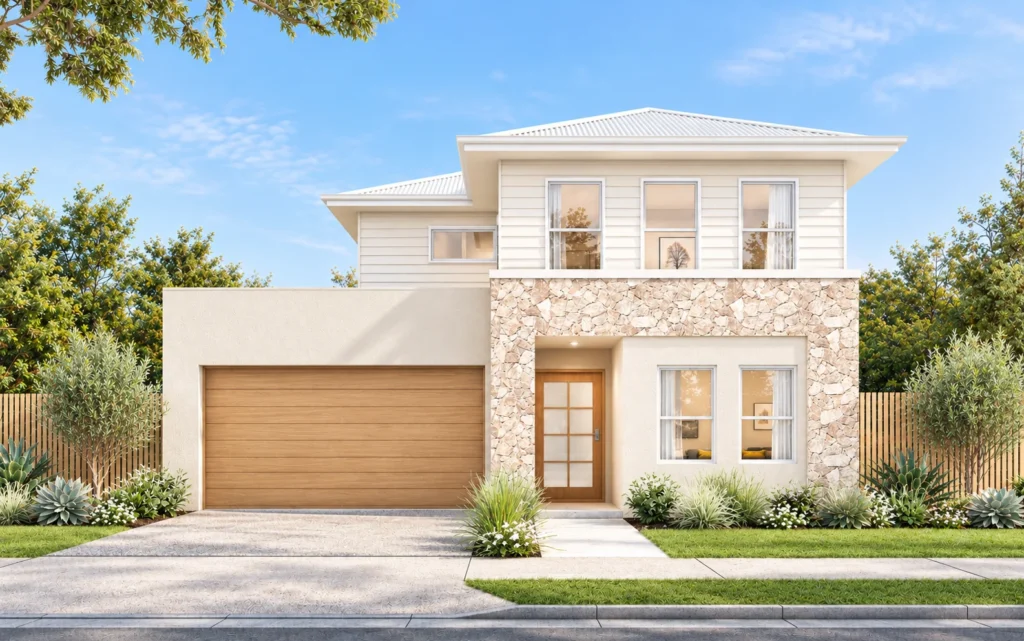
Narrow two storey Arcadia duplex with twin garages

Narrow block house designs on the Sunshine Coast

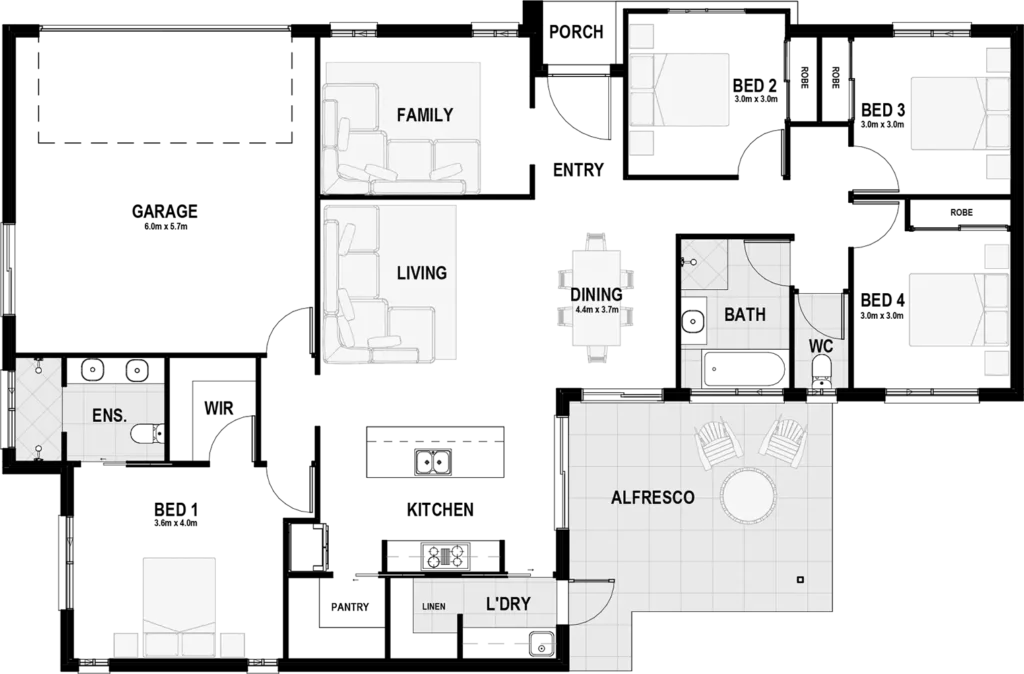
Our standard home designs are grouped by lot width, starting at 10m. We tailor narrow block house designs to your frontage, orientation and privacy, then build them ourselves.

Made to fit

House designs for narrow blocks

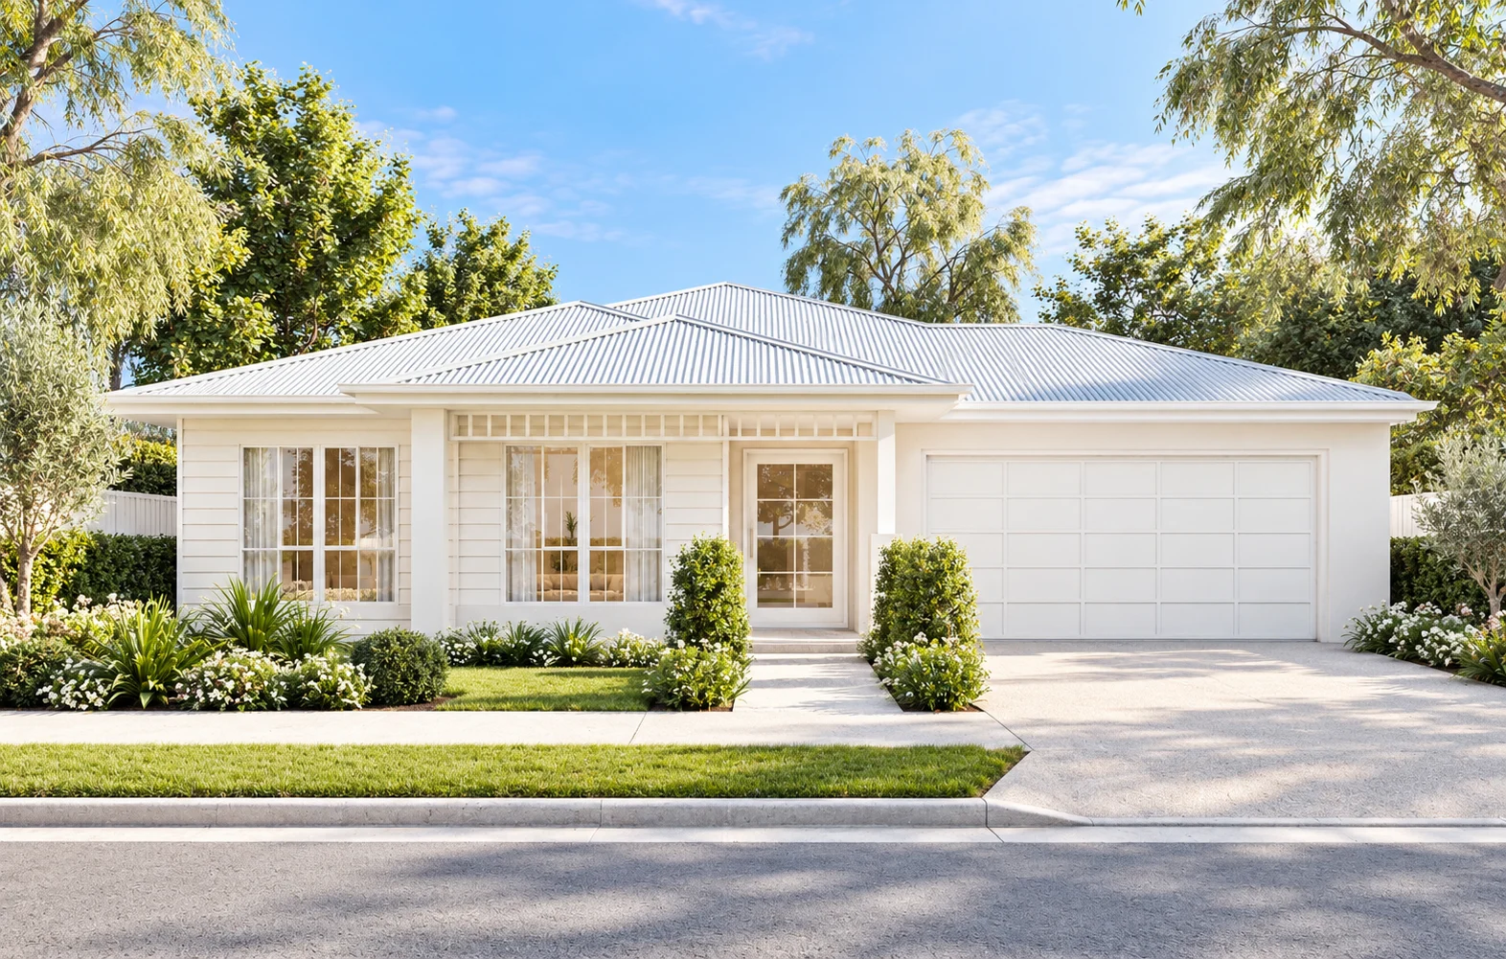
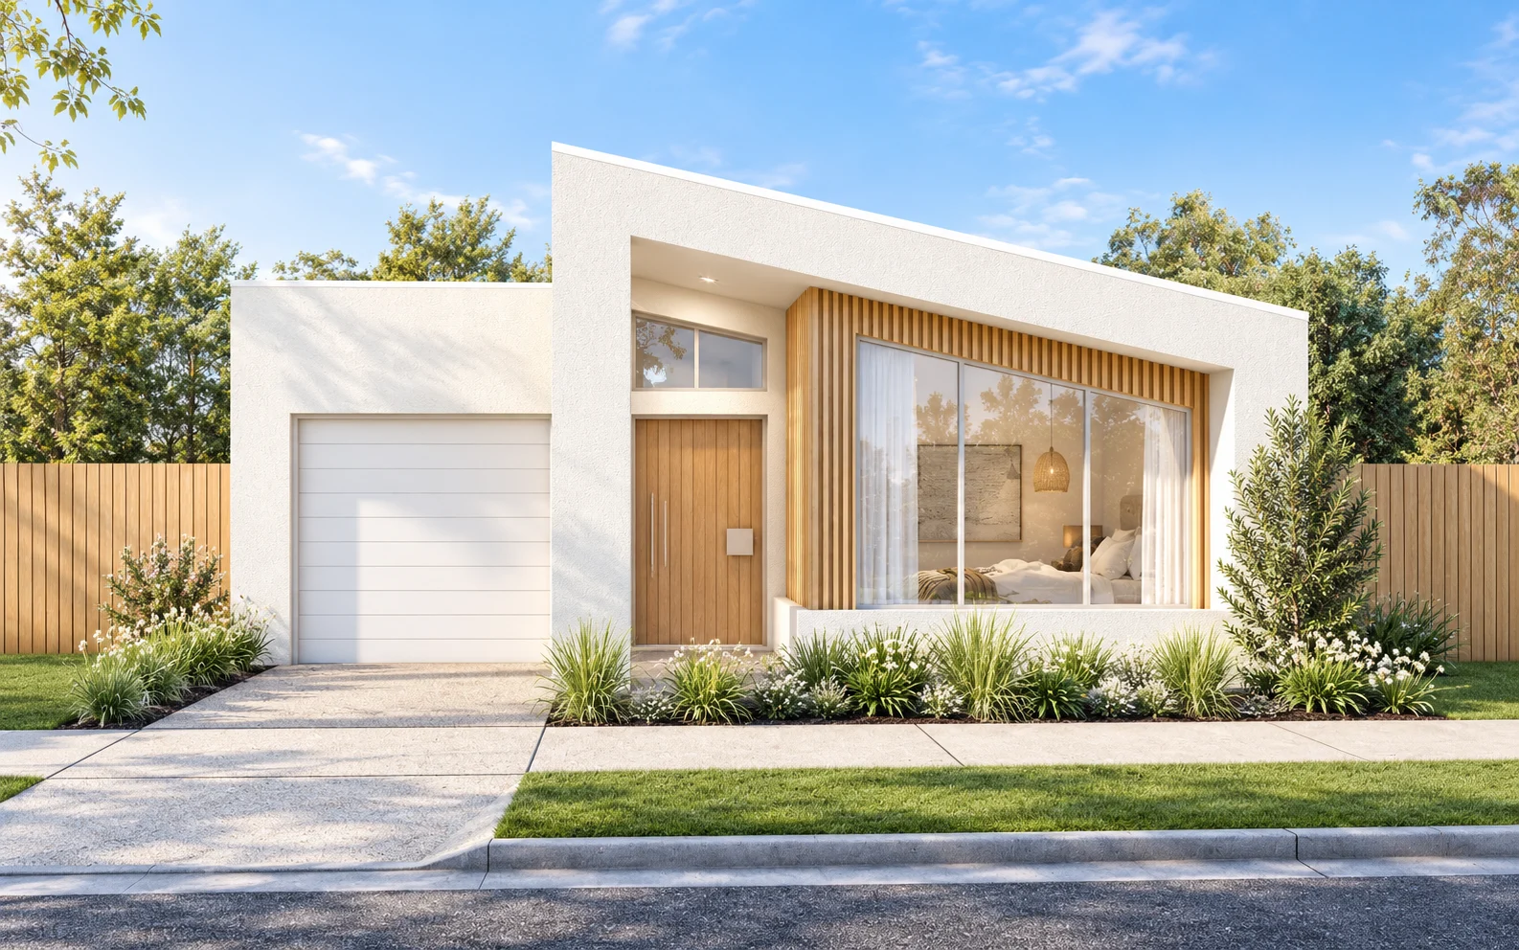
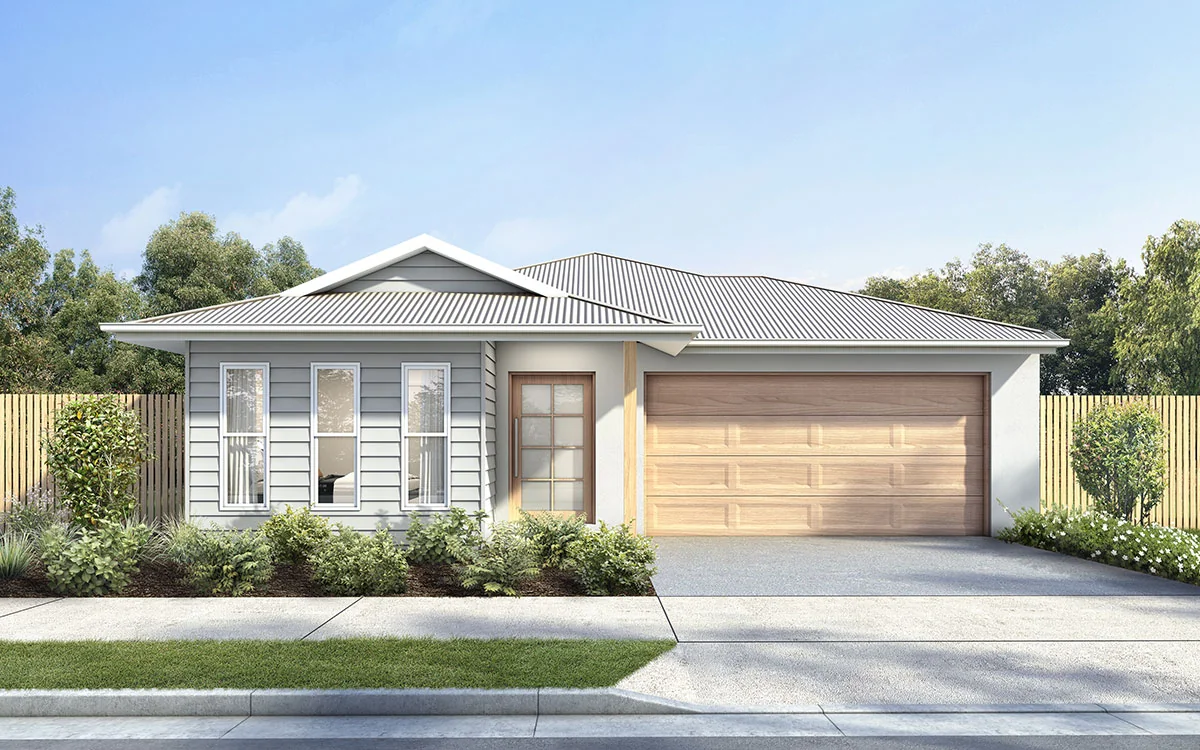
Narrow house designs work hardest on light, storage and privacy. We place living areas, windows and outdoor space to suit your block, so a slim frontage still feels open inside.

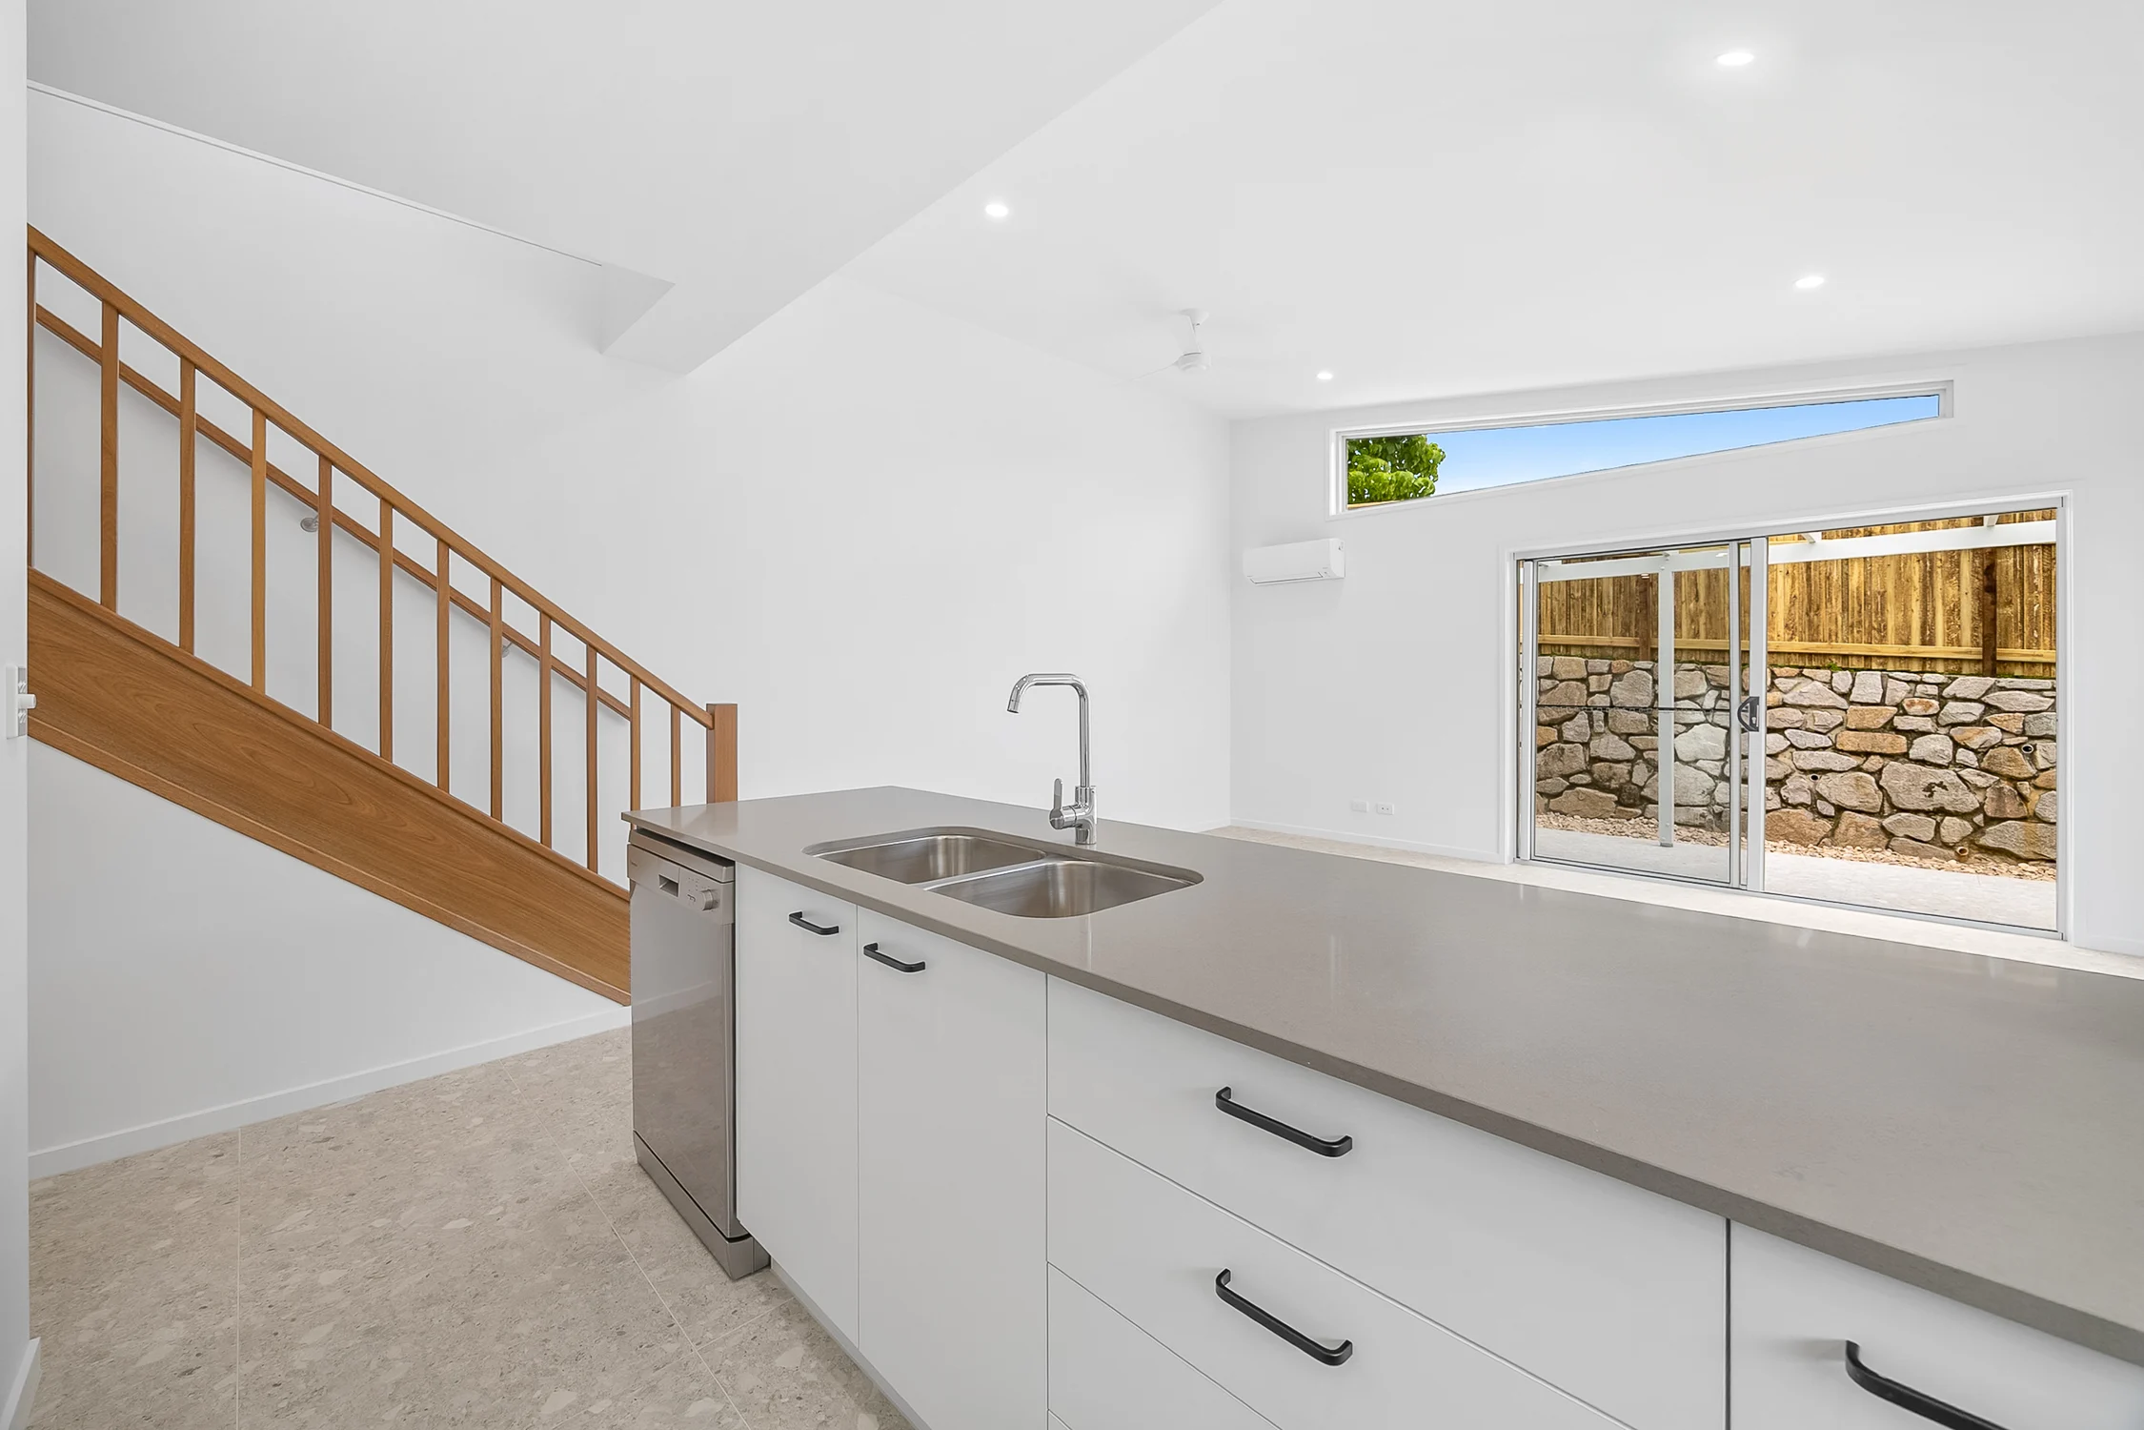
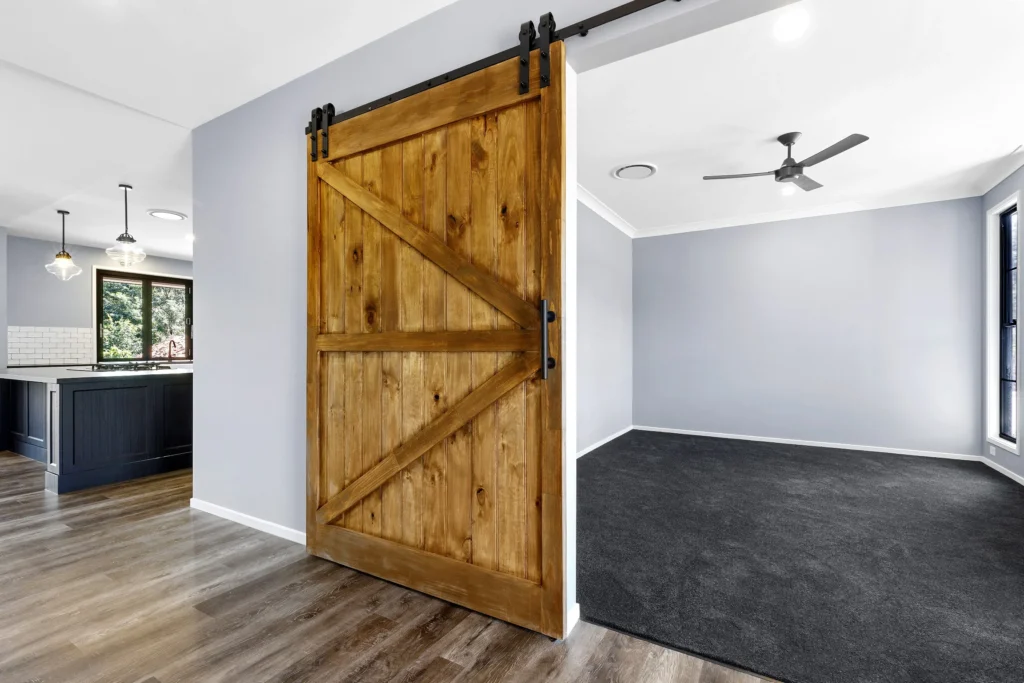
A finished Arcadia home interior
Up or out

Single or double storey on a narrow lot

Going up can give a narrow block the living space of a wider home. Our draftsperson will show you single and double storey options that suit your frontage and budget.

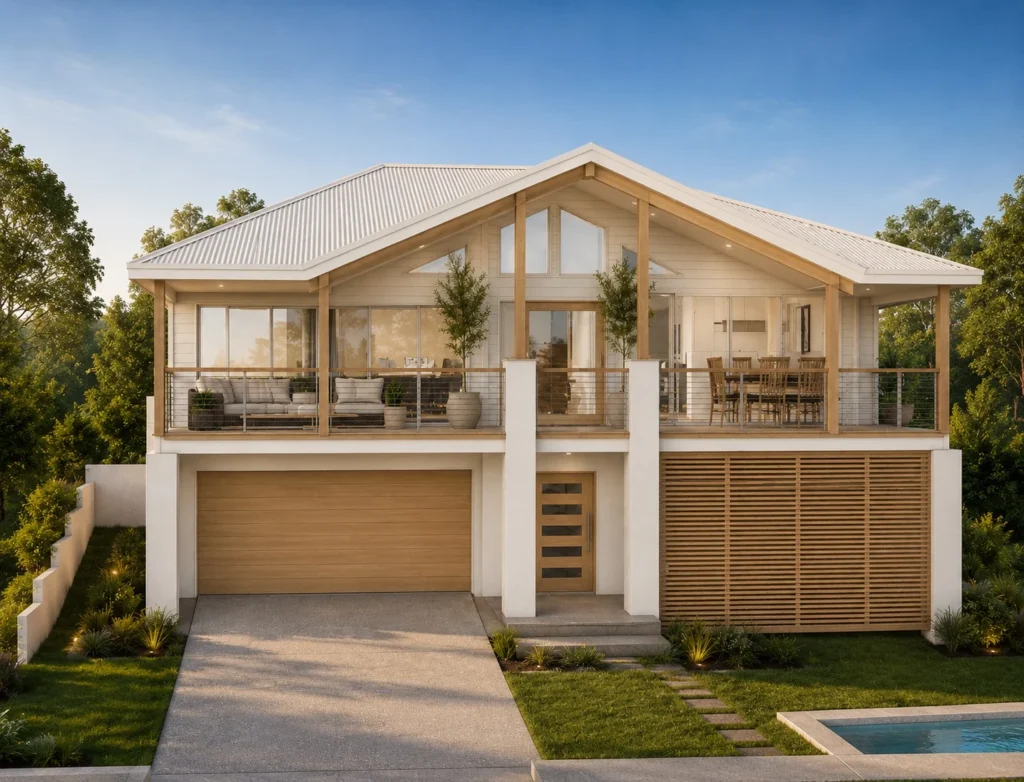
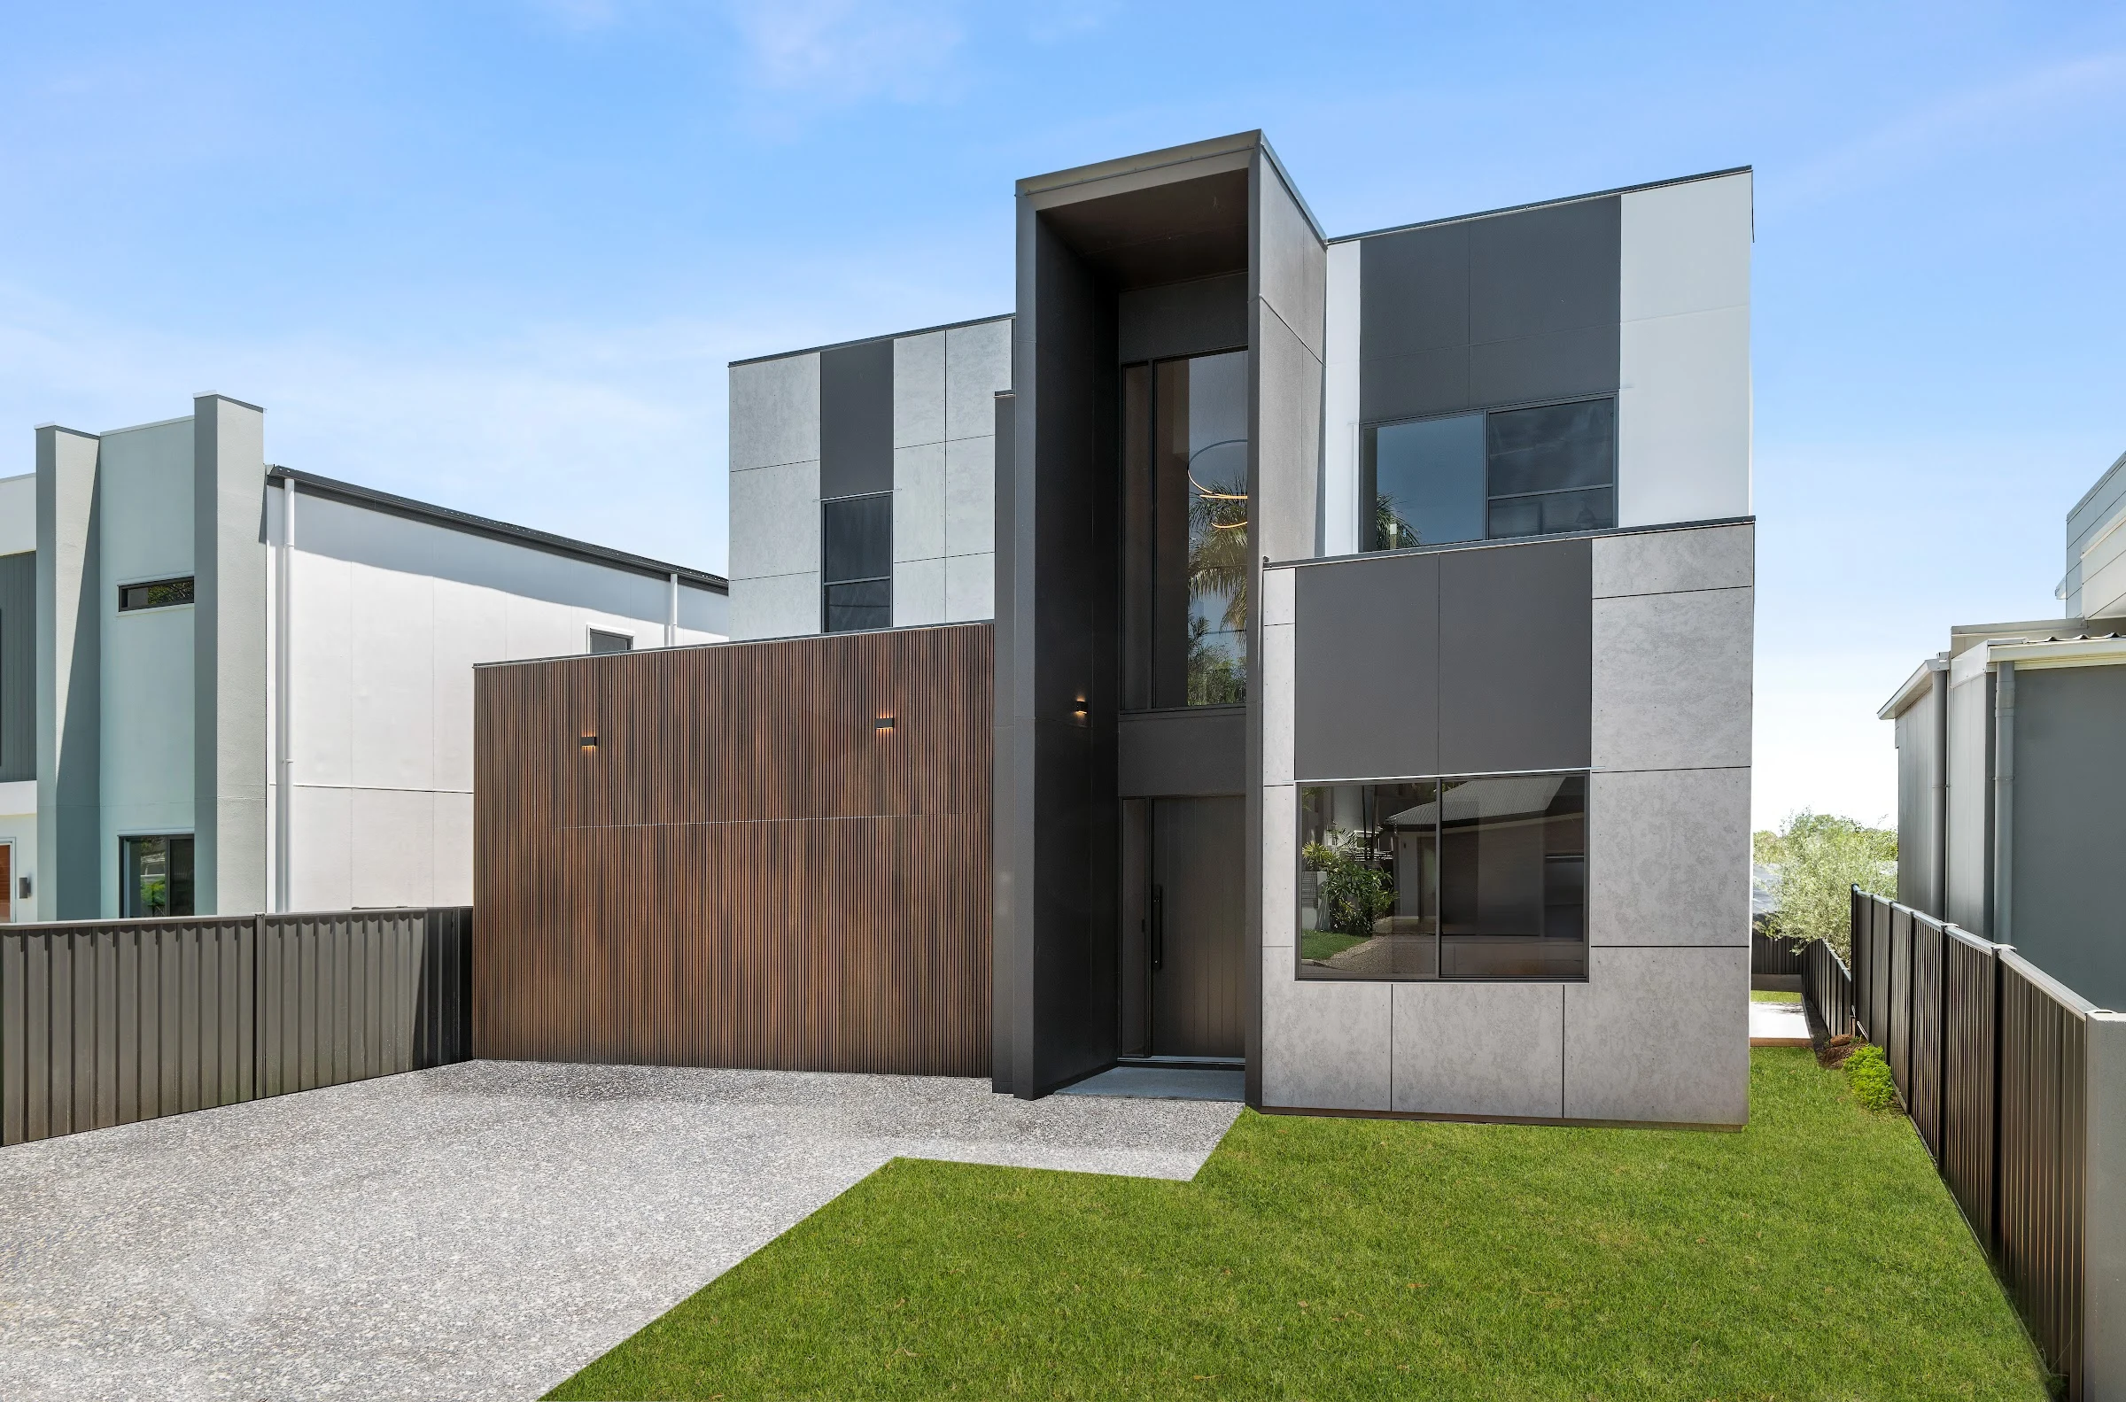
Narrow two storey Arcadia home with a timber screen
Visit & Explore

Walk through a home,
or find your design

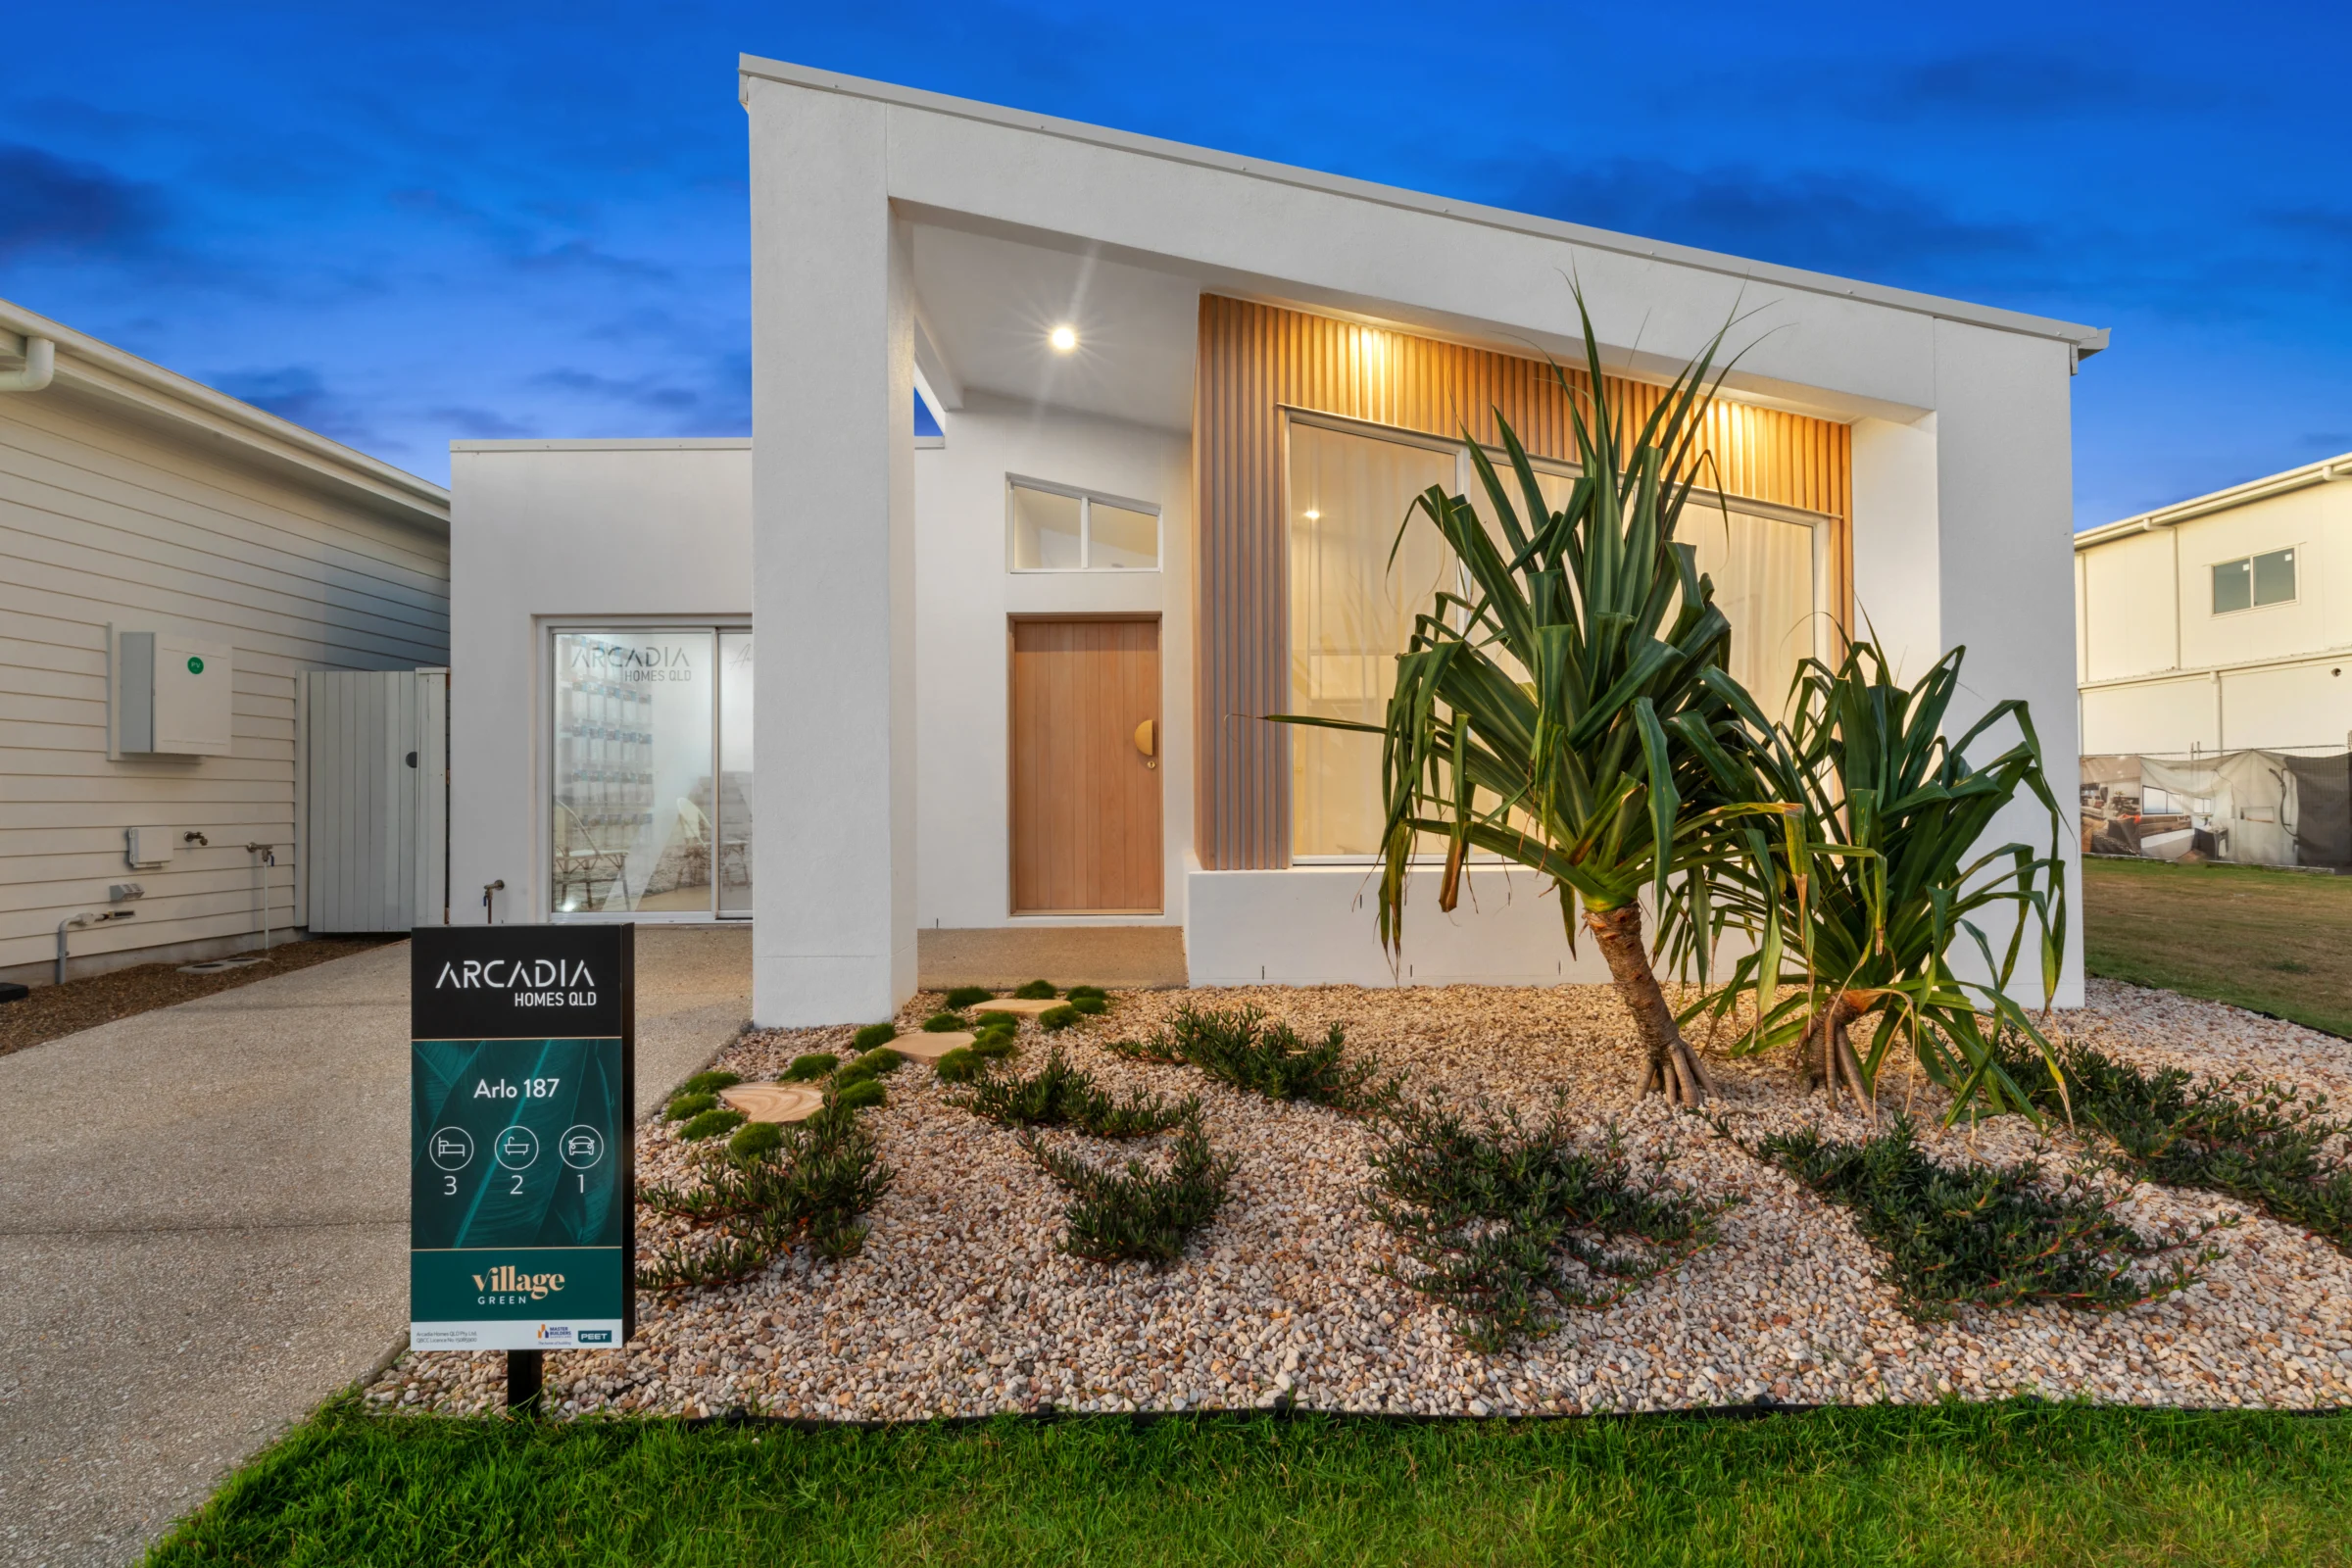
Walk through the Arlo in Palmview or the Casa Luna in Lilywood. Prefer to start online? Filter our home designs by storeys, bedrooms, bathrooms and lot width.

Why Arcadia

Key trades in‑house, trusted partners alongside

In-House Carpentry

Our own carpentry crews frame and fit out every home we build, start to finish.

In-House Drafting

Plan changes go straight to our in-house draftsperson, with three versions included.

Colour & Styling

Make every selection with our in-house colour consultant at a dedicated appointment.

Transparent Pricing

Live price lists with site costs included, so your budget holds up later.

Weekly Portal Updates

Weekly progress updates in your client portal, from signup to key handover.

Difficult Blocks Welcome

Steep, narrow and awkward blocks with over 600mm of fall are welcome here.

Award-Winning Displays

Two Sunshine Coast and one Queensland Display Home of the Year award, so far.

Custom Within Reach

Entry-level custom homes from around $400k to $450k, depending on your block.

Our builder, Arcadia, was absolutely fantastic throughout our entire project. From the very beginning, their team was incredibly helpful, guiding us through every decision and making the whole build feel smooth and stress-free. Everything ran seamlessly, and any questions or concerns we had were handled promptly and professionally. Thanks to Arcadia and the team, the whole experience was not just efficient, but genuinely enjoyable.

Zac Graham
01 / 03
FAQ

Questions, answered

What lot widths do your designs suit?

Our standard designs are grouped by lot width, starting at 10m and moving through 12.5m, 15m and 18m. Narrower or unusual lots can be assessed for a custom home.

Yes. Like-for-like tweaks to standard designs are free, and three plan versions are included. Bigger changes go through our in-house draftsperson as semi-custom work.

Not always. Double storey gives more floor area on a slim lot, while a well-planned single storey can suit smaller households. We’ll show you both for your block.

It depends on the site more than the width. Access, slope and engineering can all affect cost, and our live price lists include site costs so you see it early.

Yes. Narrow lots are common in established coastal suburbs, and we design knockdown rebuilds around them. We assess frontage, access and orientation first.

Yes. We build across the Sunshine Coast and Moreton Bay, with our own carpentry crews in both regions. Filter our home designs by lot width to find a fit.